

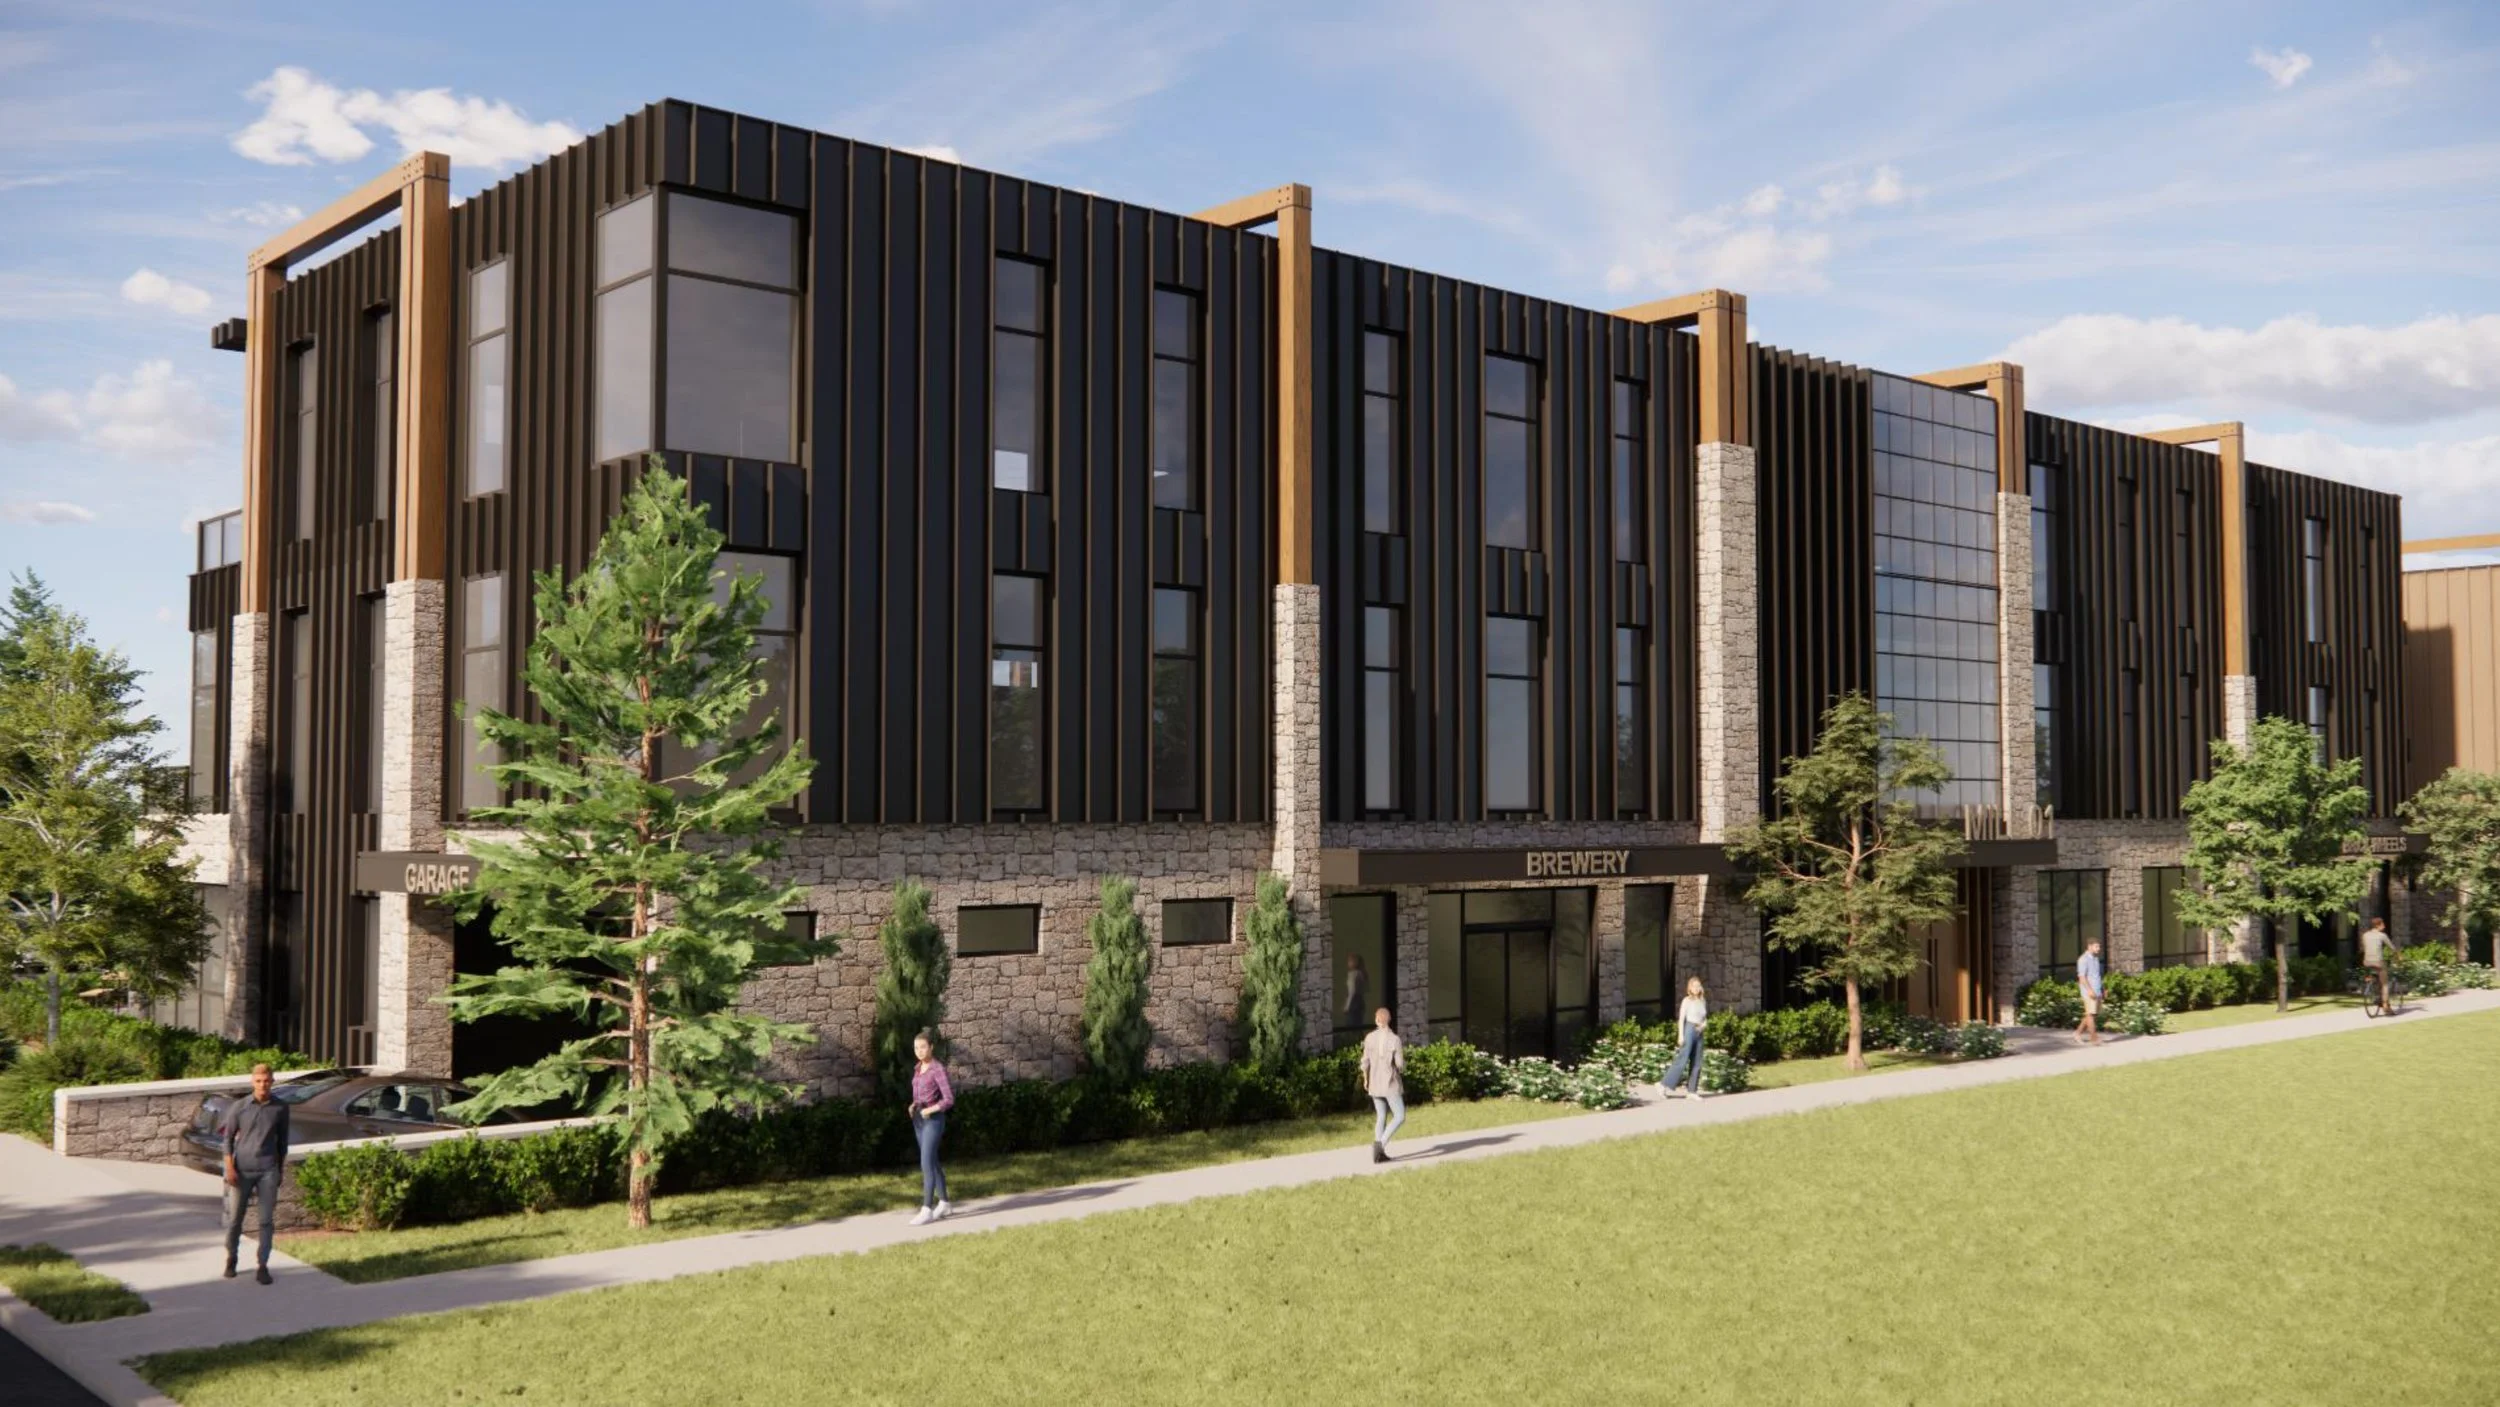
Life on the third floor of Traverse City's most anticipated address.
The Mill District's third-floor residences were designed for people who chose Traverse City on purpose — and want a home that reflects that choice. Each unit sits above the treetops along Boardman Lake, with views that shift from silver winter mornings to the full spectacle of Northern Michigan's fall.
Below you: a world-class bike shop, a coffee bar, a restaurant, and an event space. Outside your door: the TART Trails network and the Boardman Lake Loop.
4
Total residences
2
Unit types
3
Finish tiers
UNIT TYPES
Four residences. One standard of living.
Each home is distinct in size and configuration — all share the same commitment to craft, view, and connection to the best of Northern Michigan.
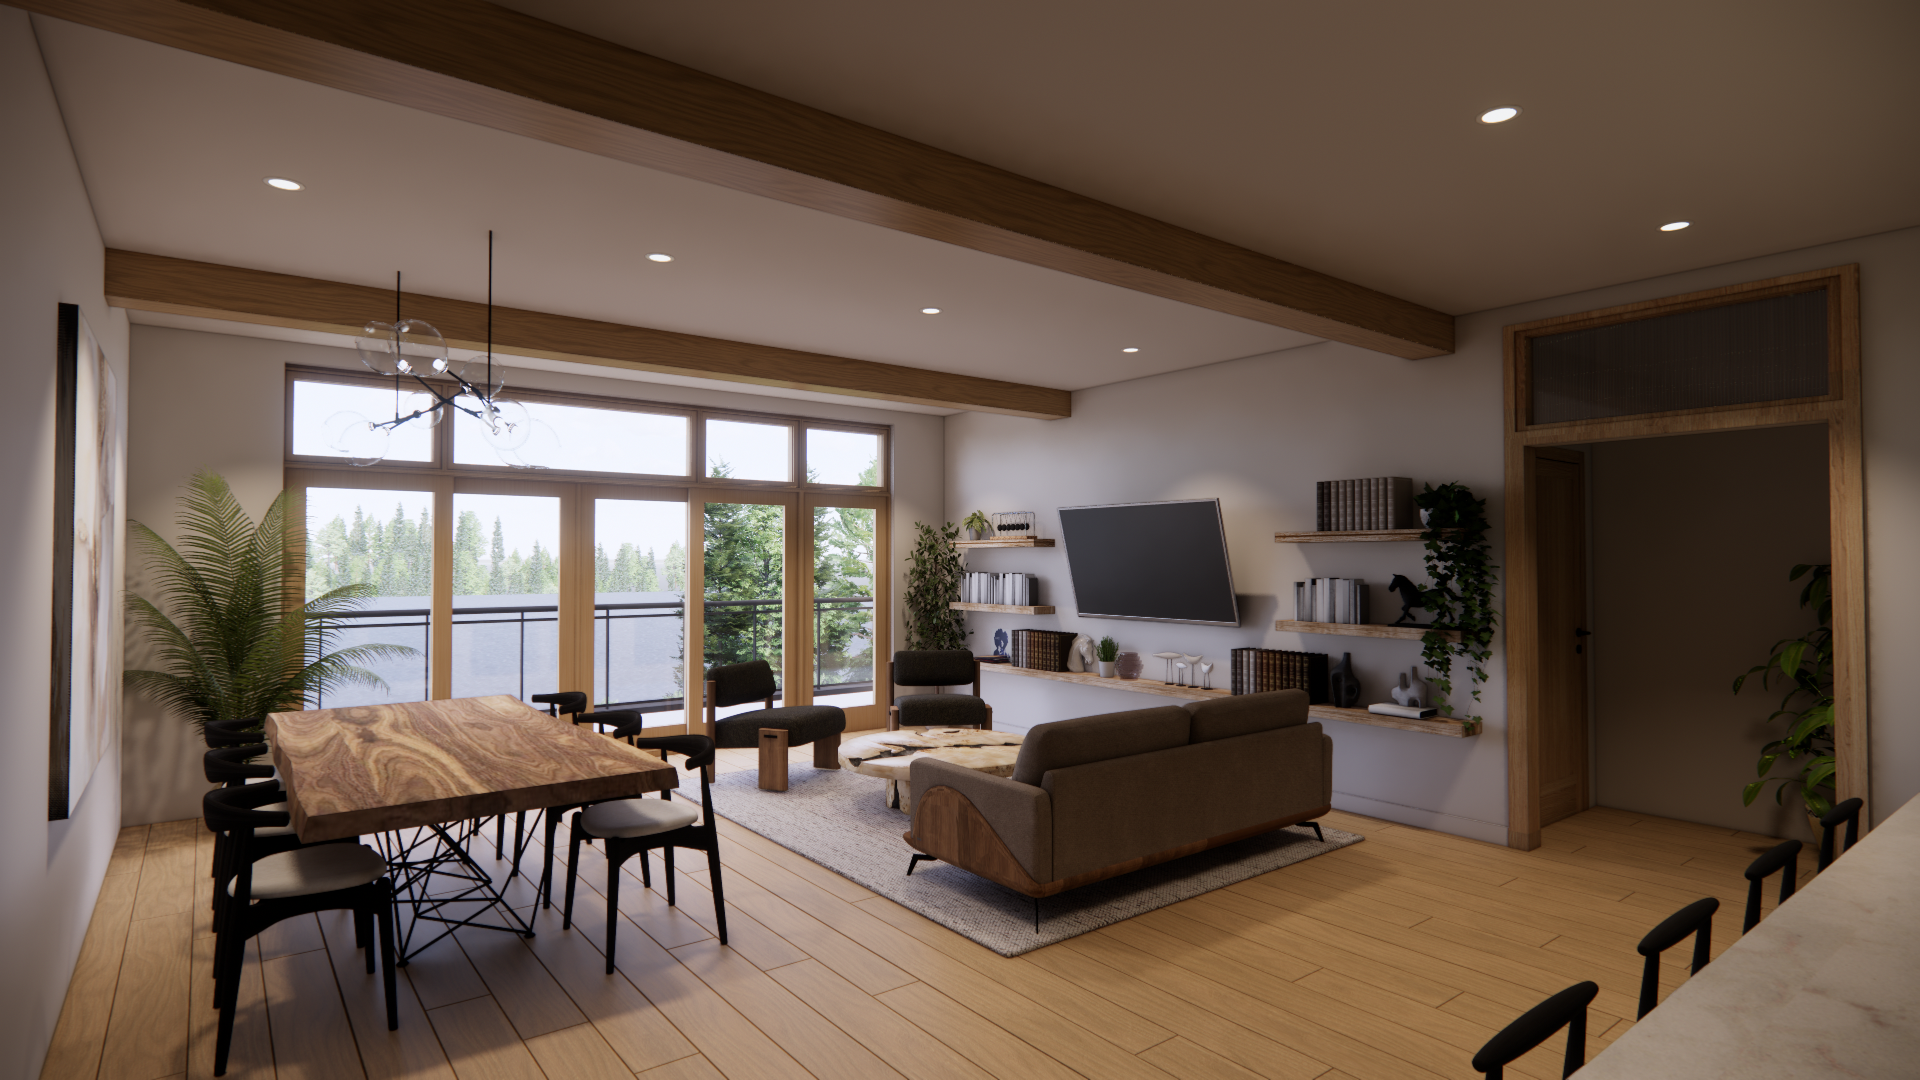
The Ottoway
& The Sabin
2 units available
3 Bedroom / 3 Bath / 1,929 Sq ft
The most expansive residence in the building — with a private outdoor terrace facing Boardman Lake and space for every way you use a home in Northern Michigan.
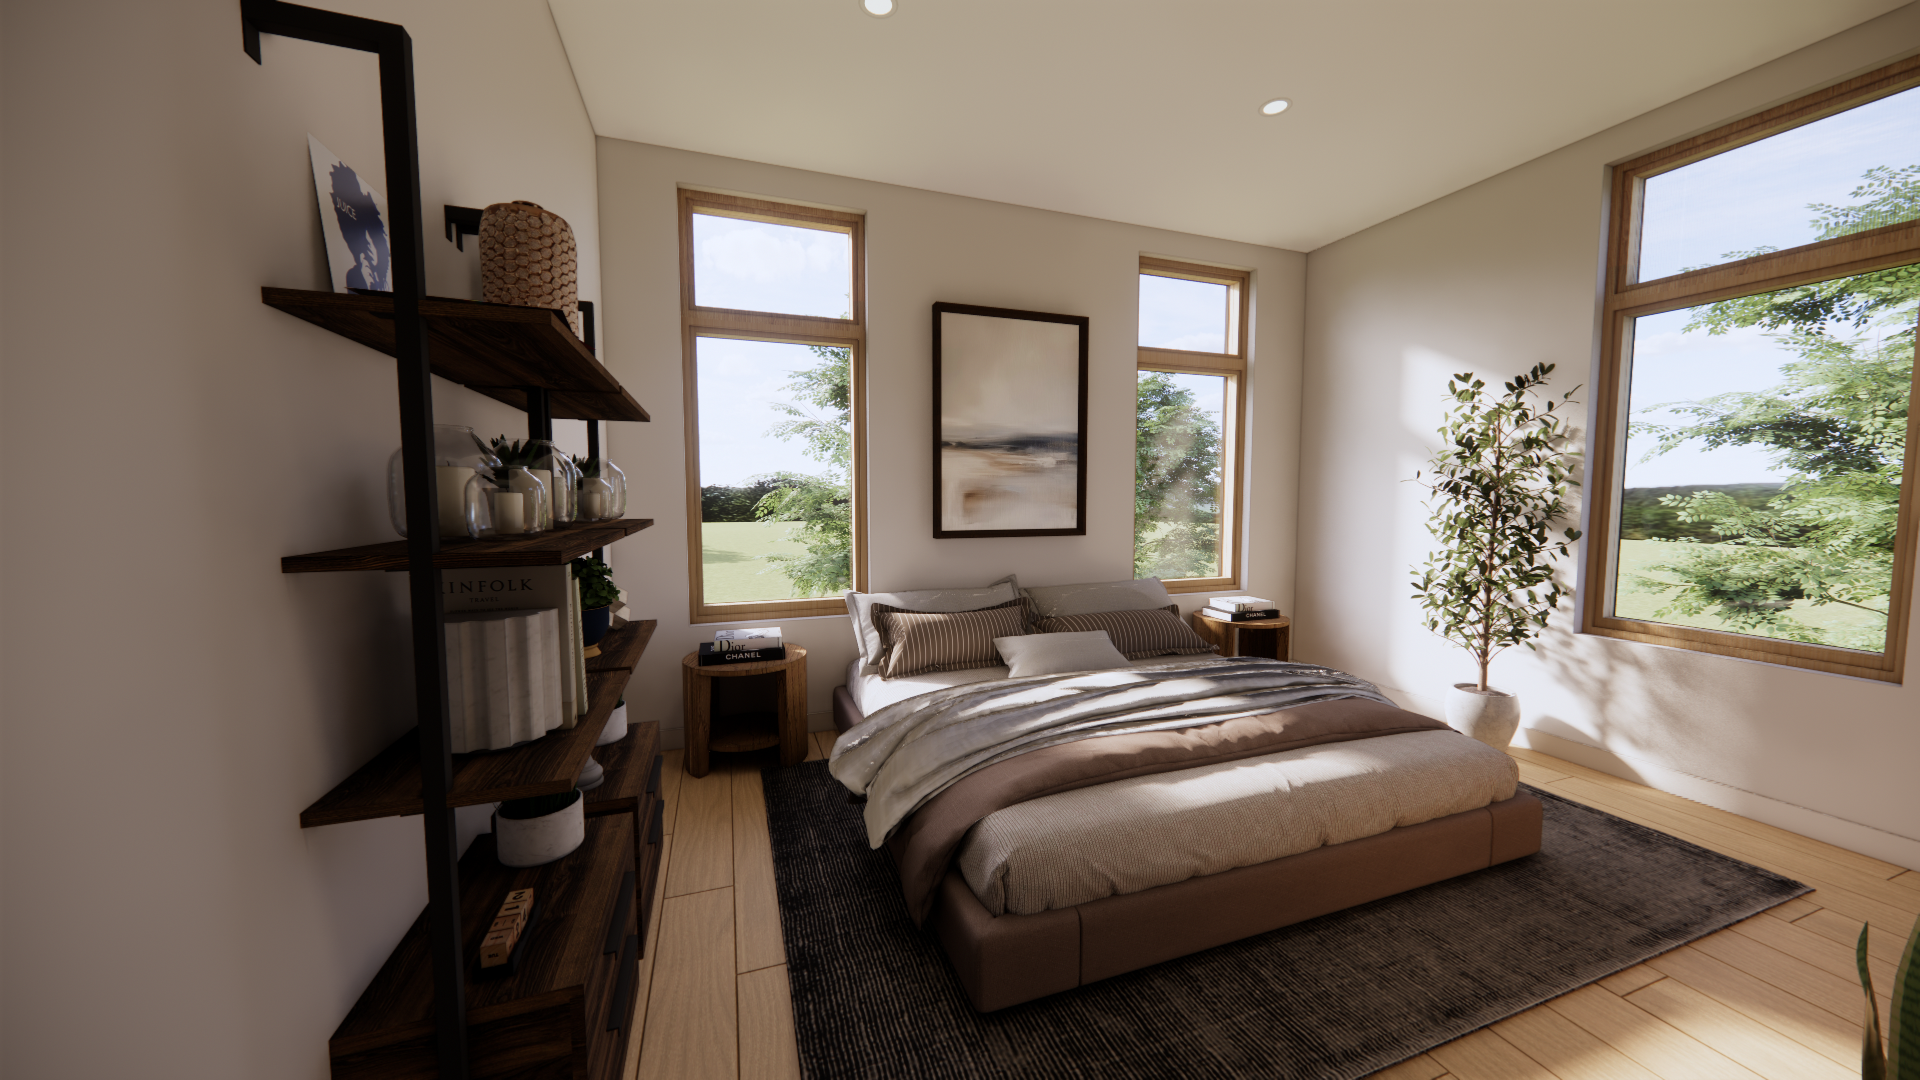
The Rollaway
& The Millrace
2 units available
2 Bedrooms / 2 Bath / 1,510 Sq ftA refined, right-sized home with an open living/dining plan, two full bathrooms, and a den for work or flex use. Every finish you'd expect at this level.
FINISHING TIERS
Choose your finishes.
Every residence is built on the same foundation of quality. Your finish tier determines the specific materials, flooring, and details applied to your unit. Three tiers are available — each one a complete, cohesive package.
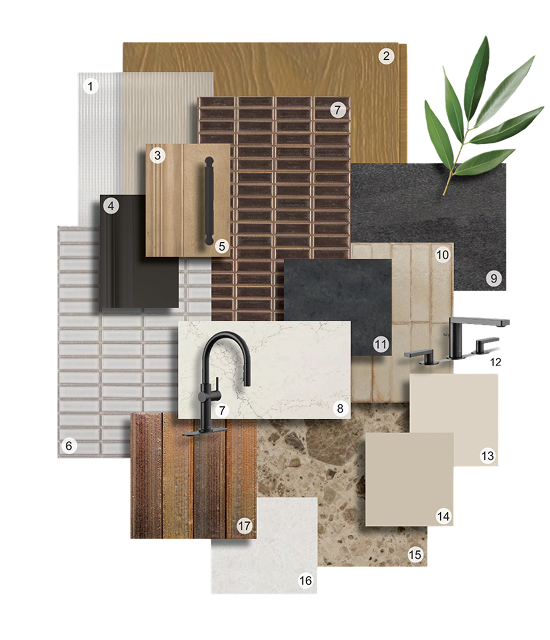
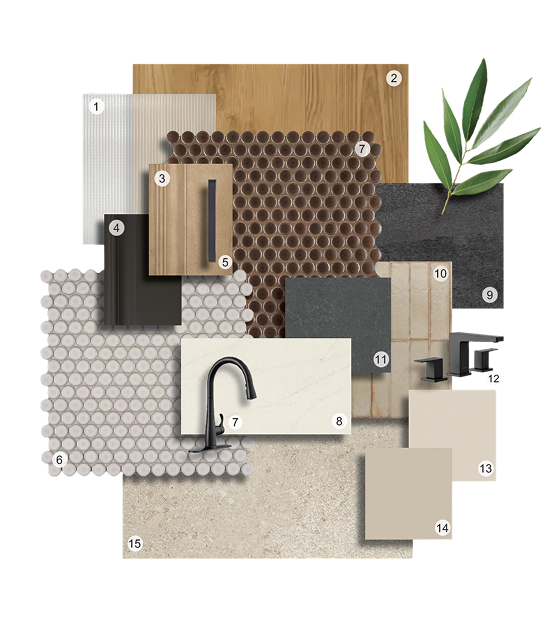
The Signature Package
Engineered hardwood flooring
Stained oak upper cabinets
Painted maple lower cabinets
Quartz countertops throughout
Reeded glass transoms
& top cabinet frontsTile kitchen island front
Matte black fixtures
PREMIUM TIER
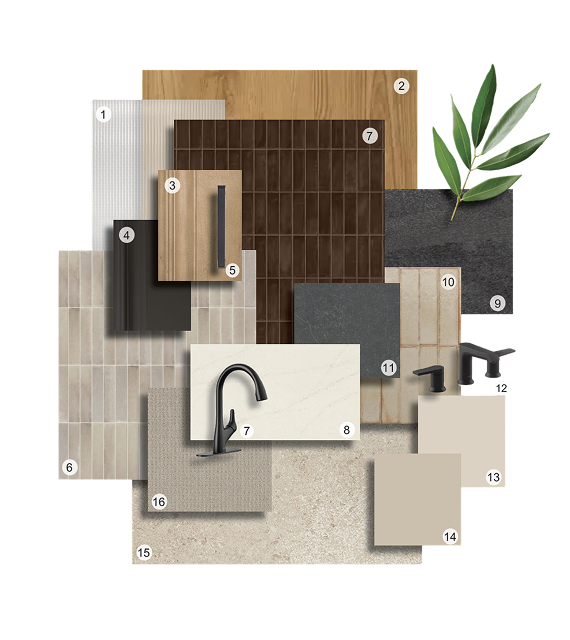
The Enhanced Package
MID TIER
Luxury vinyl plank flooring
Stained oak upper cabinets
Painted maple lower cabinets
Quartz countertops throughout
Reeded glass transoms
Matte black fixtures
The Classic Package
ENTRY TIER
Luxury vinyl plank flooring
Carpet in bedrooms
Stained oak upper cabinets
Painted maple lower cabinets
Quartz countertops
Reeded glass transoms
Matte black fixtures
All renderings convey design intent and show the Signature Package tier. Finish tier is selected at time of purchase and applied to your chosen unit type. Contact the sales team for full material specifications.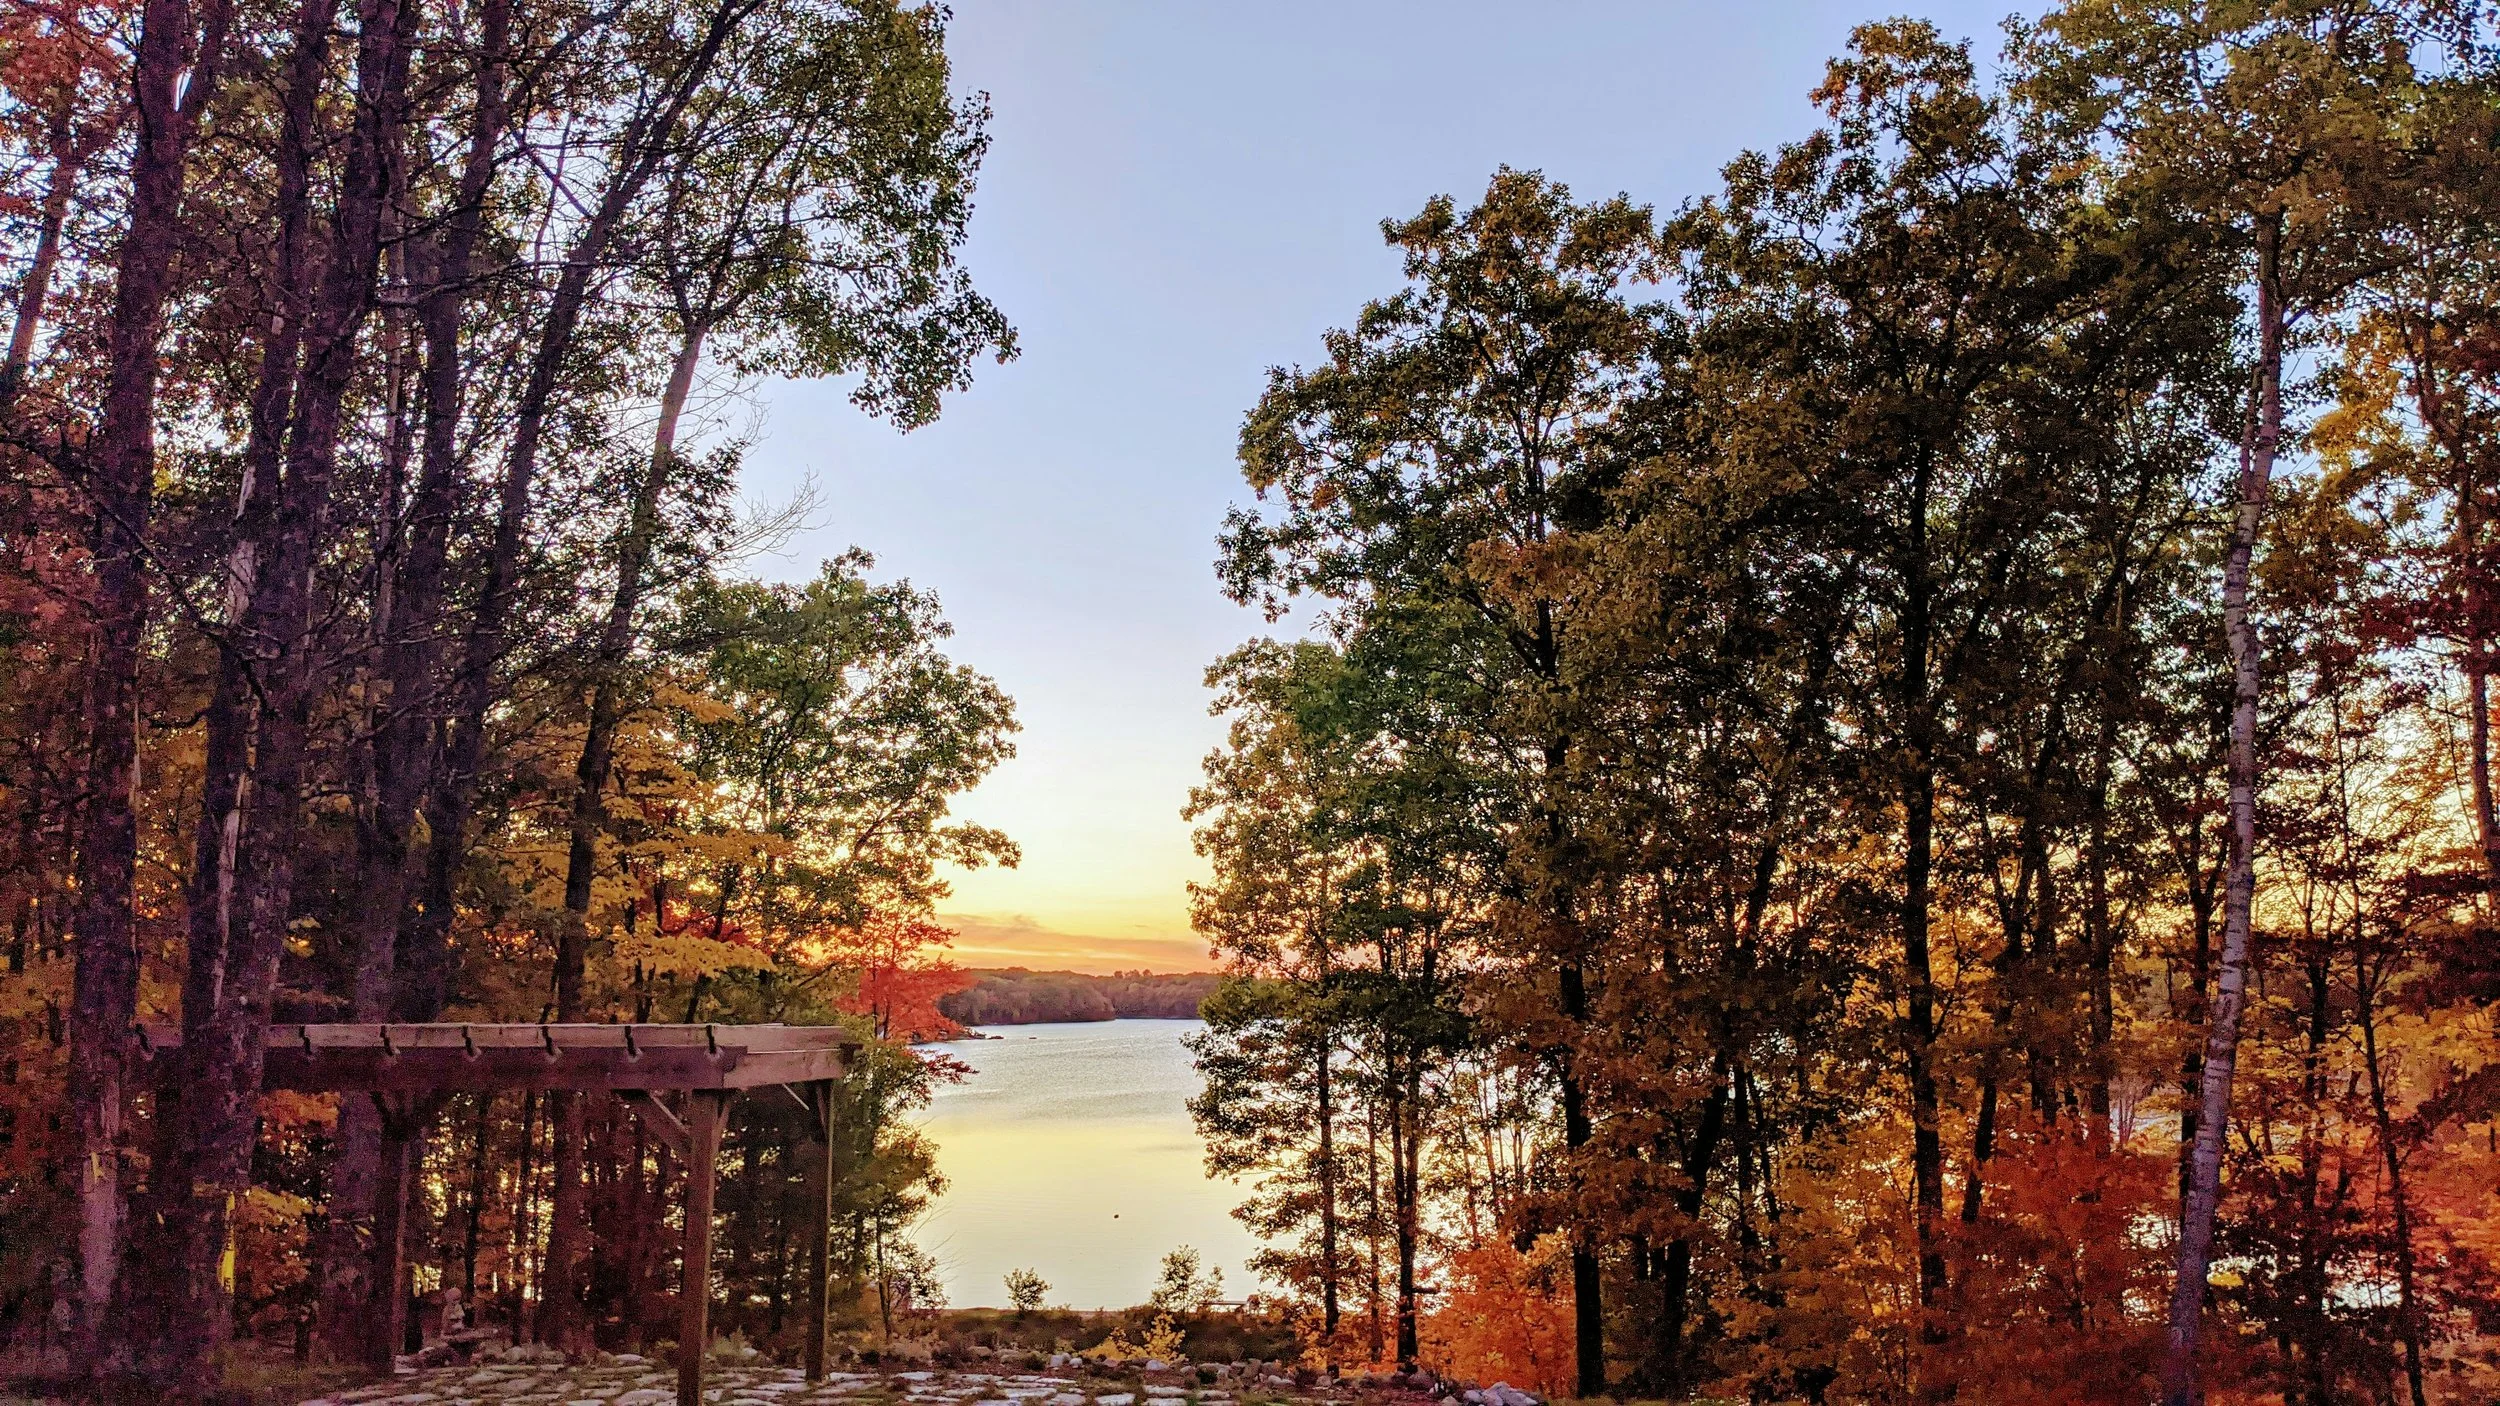
AMENITIES
What comes with a Mill District address.
Owning here means gaining access to a lifestyle the rest of TC simply can't offer.
-
Direct Boardman Lake Loop trail access from the building
TART Trails network connection — steps from your door
Boardman Lake waterfront views from 3rd floor
Minutes from downtown Traverse City
-
In-building restaurant + bar (2nd floor)
Private event space — Clarabel's Room
The Loop at Brick Wheels (ground floor)
-
Secure building entry
Bike storage + Brick Wheels service access downstairs
Dedicated parking
In-unit laundry in every residence
-
Responsible lakeside development — built to protect Boardman
Sustainable building design (specs TBD with client)
FINISHES
Crafted for the way Northern Michigan actually lives.
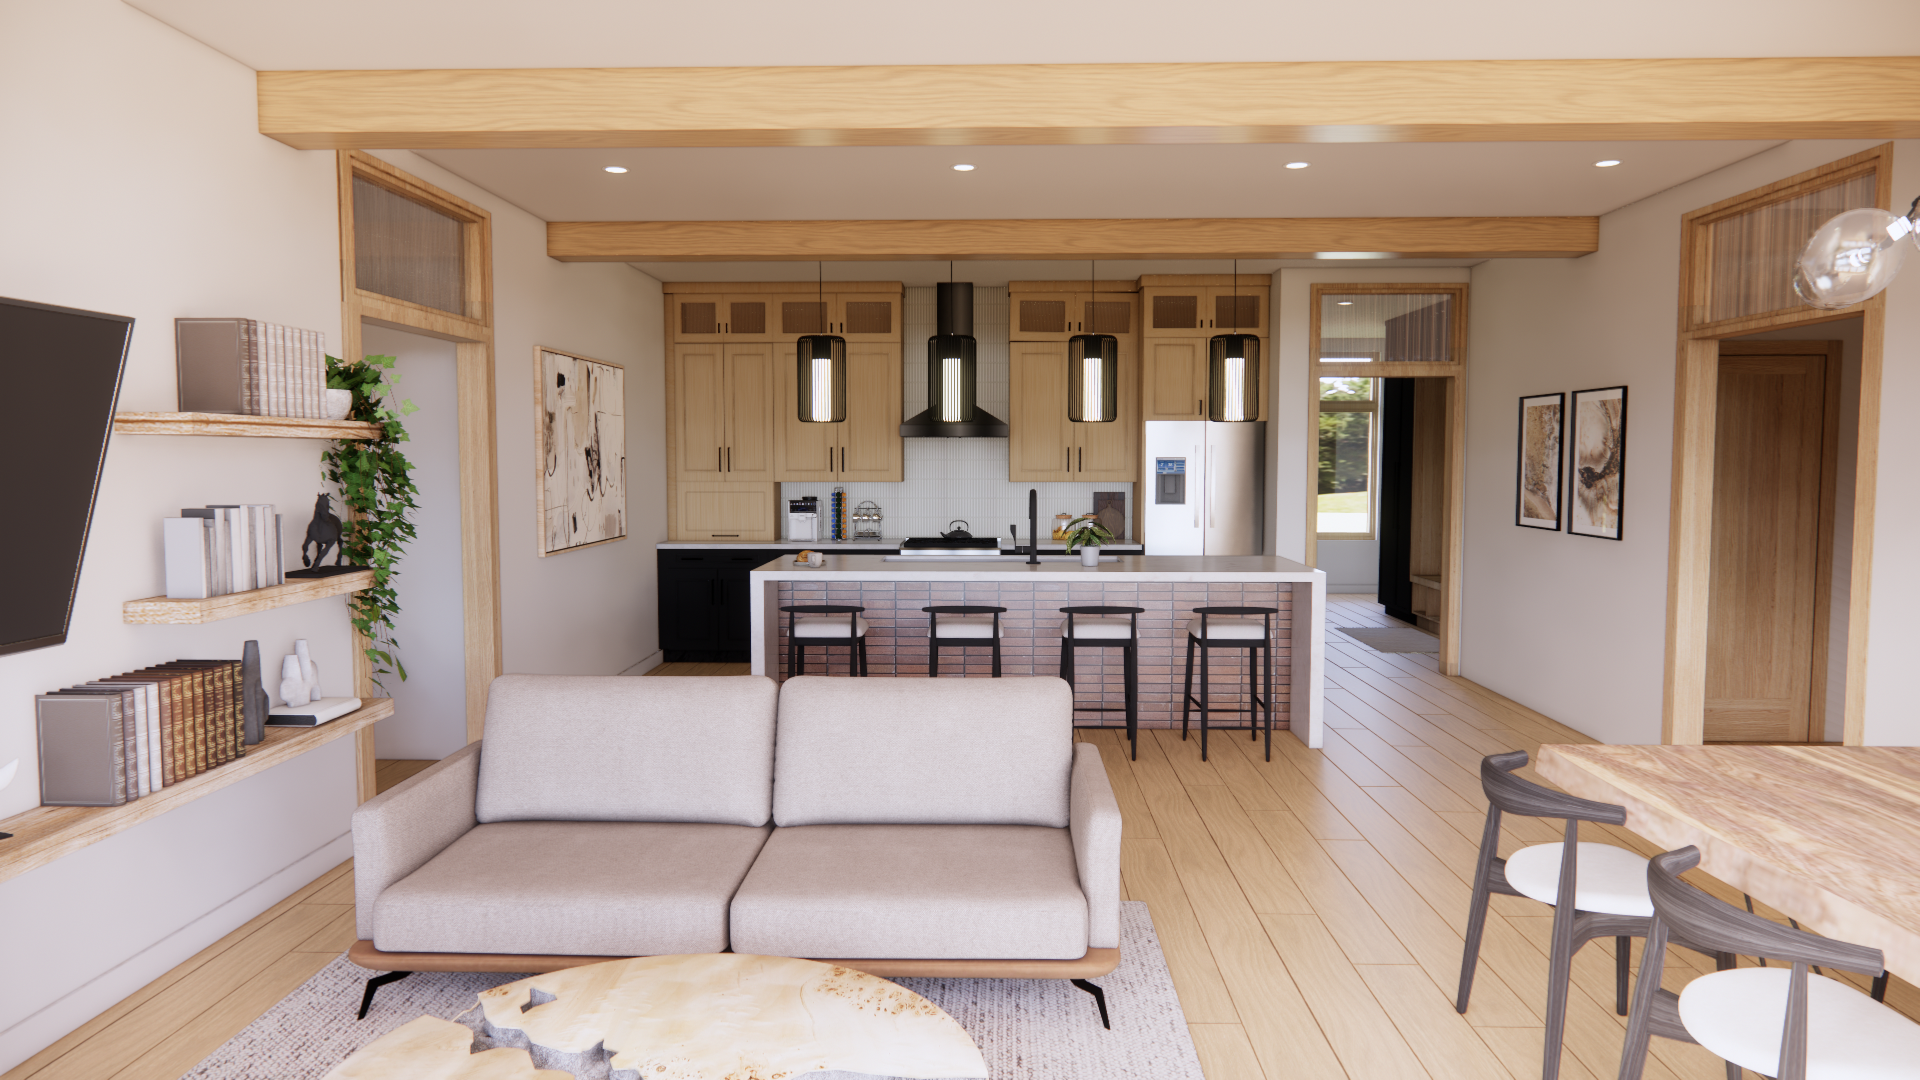
Custom full-height cabinetry
Quartz/stone countertops
Large-format island with seating
Premium appliance package
Kitchens
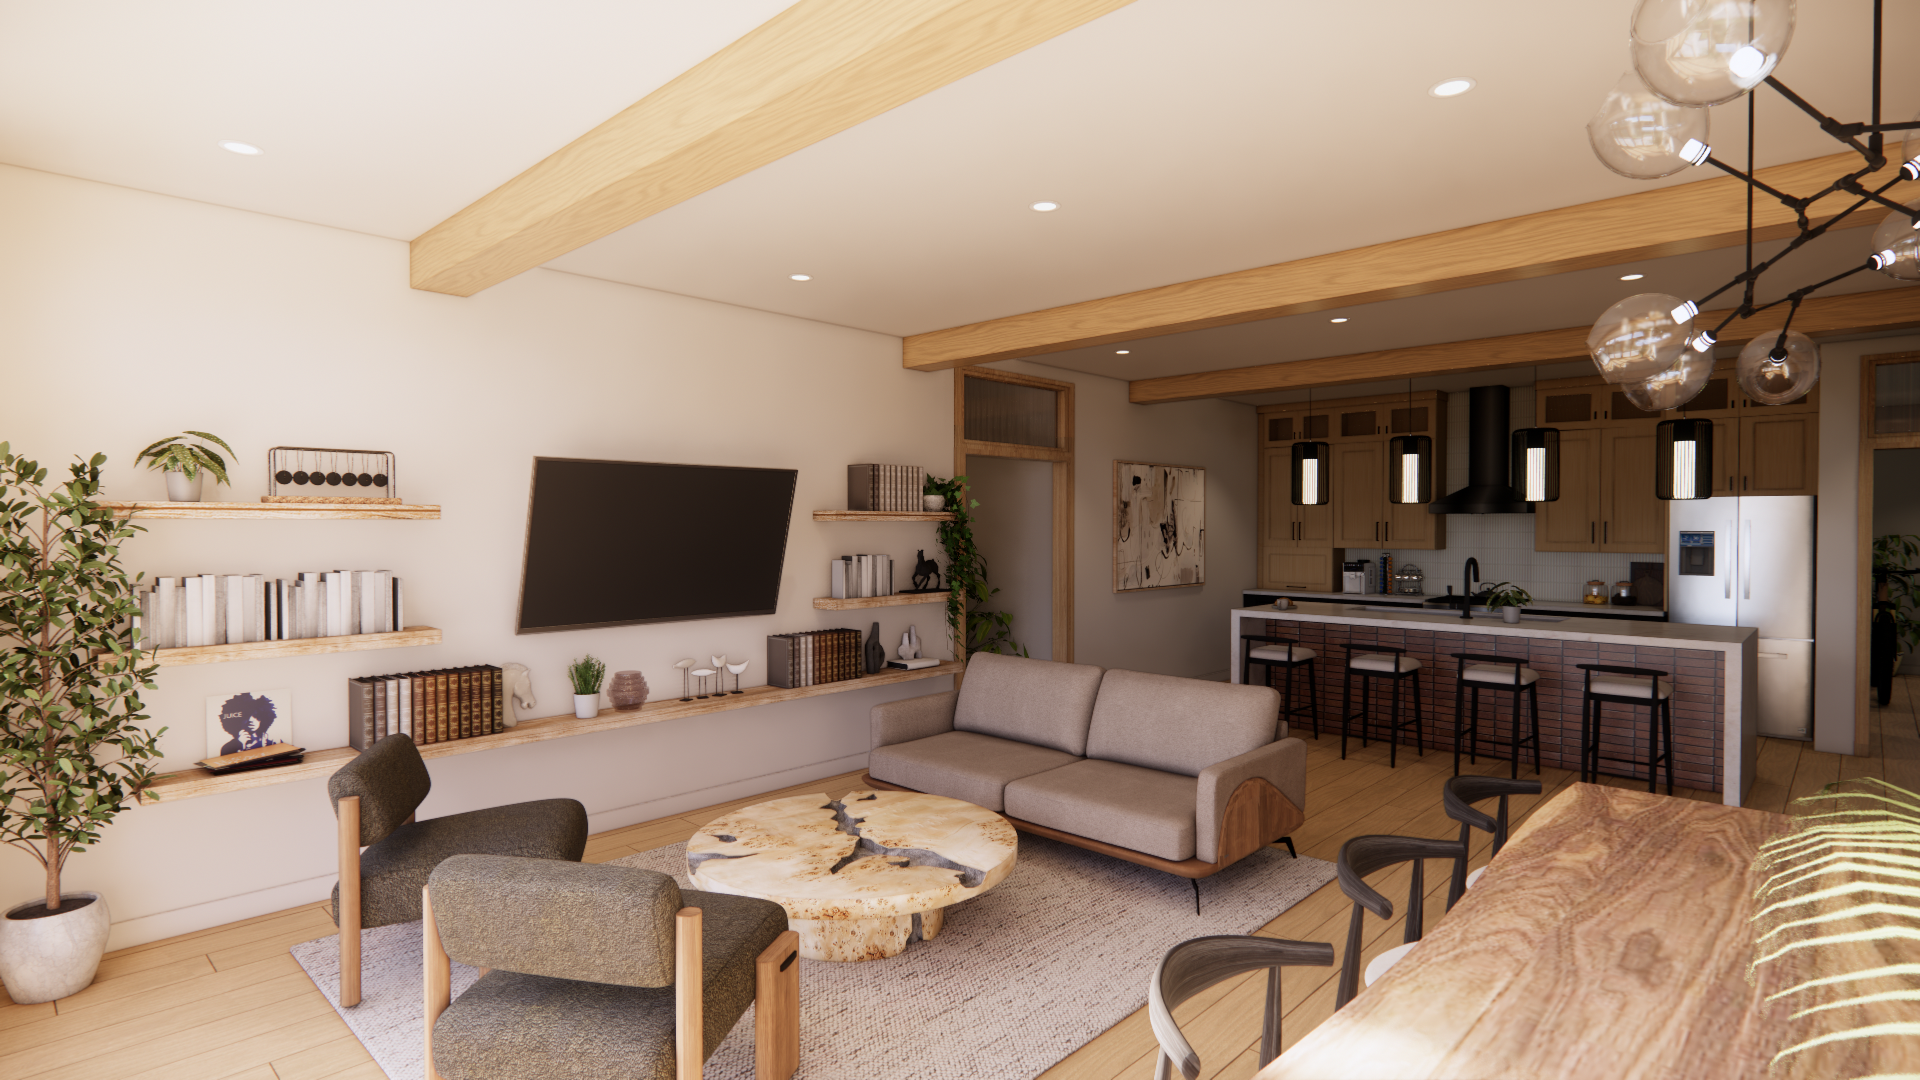
Exposed timber beam ceilings
Wide-plank hardwood flooring
Oversized windows
with lake viewsOpen-plan living + dining
Living spaces
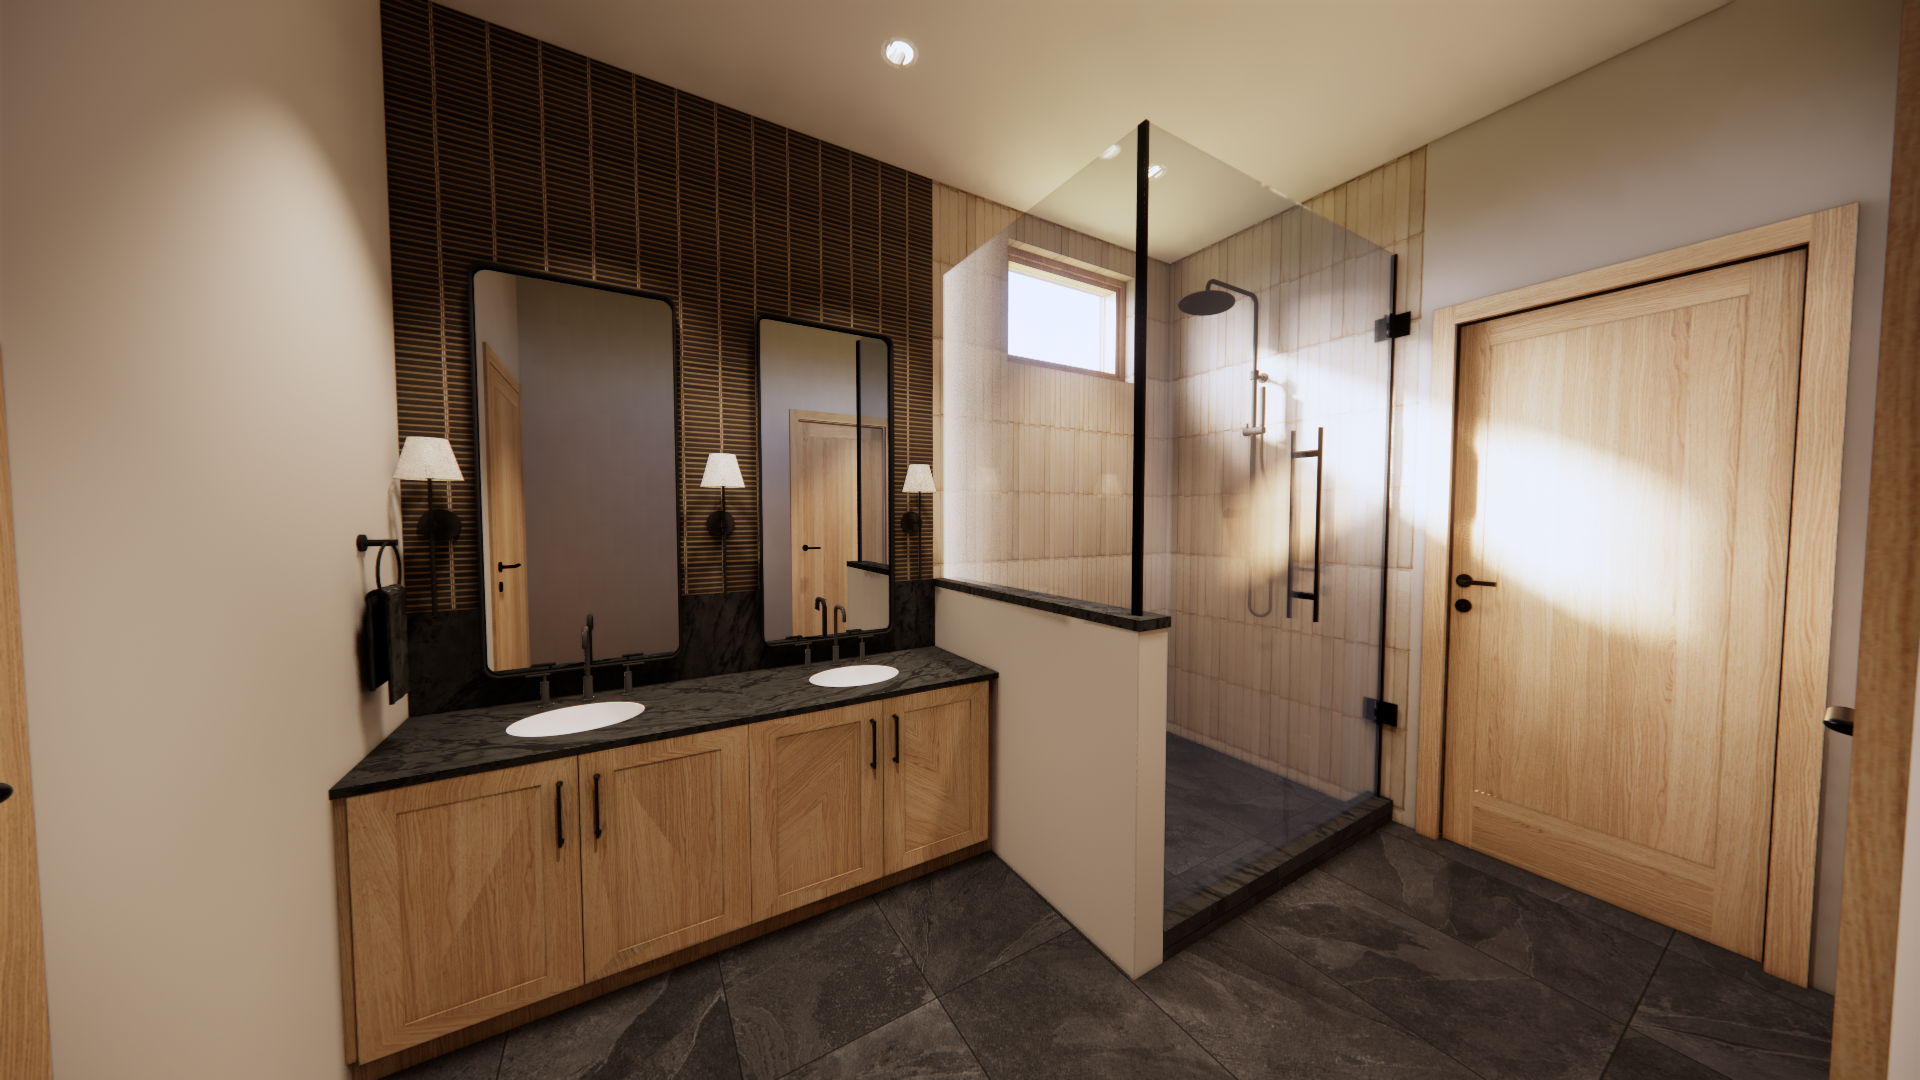
Floor-to-ceiling tile in
primary bathsWalk-in glass showers
Dual vanities in primary suites
Matte black fixtures throughout
Bathrooms
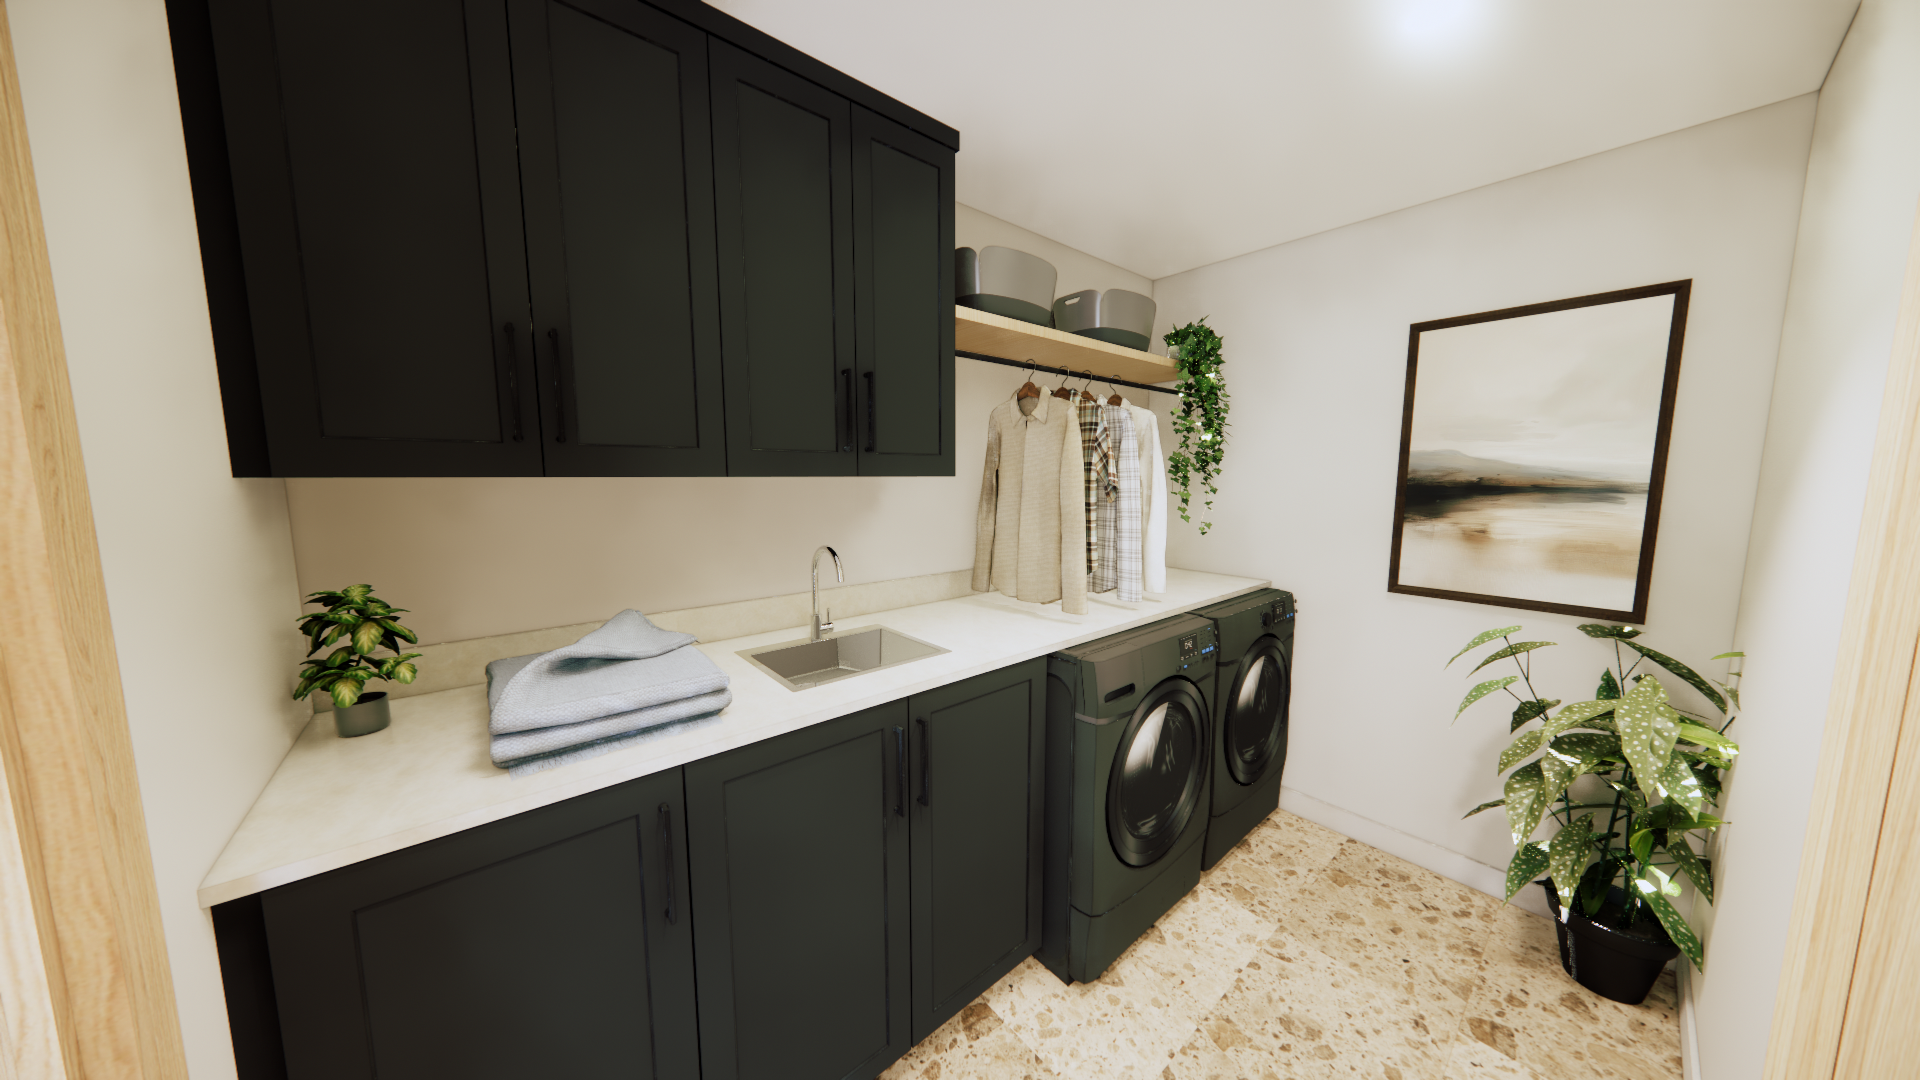
In-unit laundry
Walk-in closets in primary suites
Den/flex space in all units
Private terrace in select units
Throughout
Ready to make your move?
Pricing available upon inquiry. Limited units available for pre-sale.
