

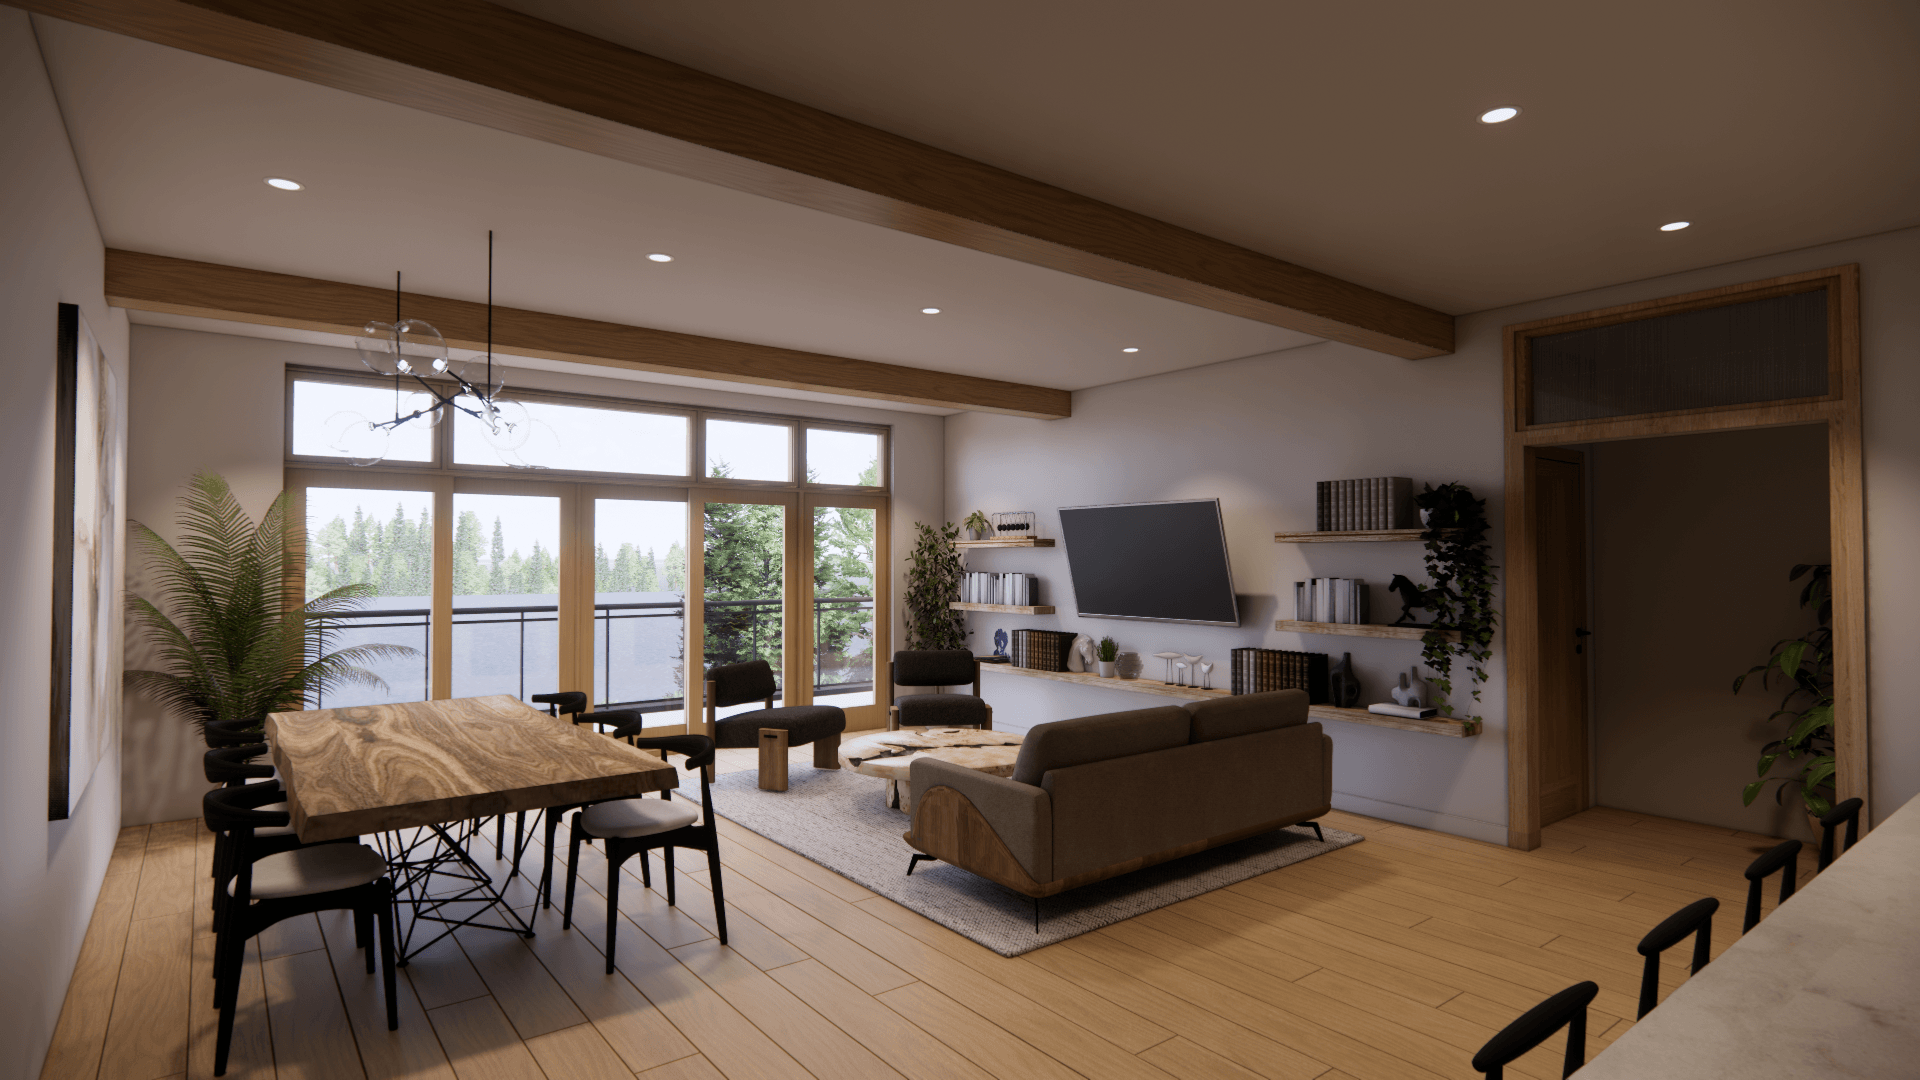
3rd floor · Boardman Lake views · 2 units available
The Ottoway
& The Sabin
3 Bedroom / 3 Bath
2 units available
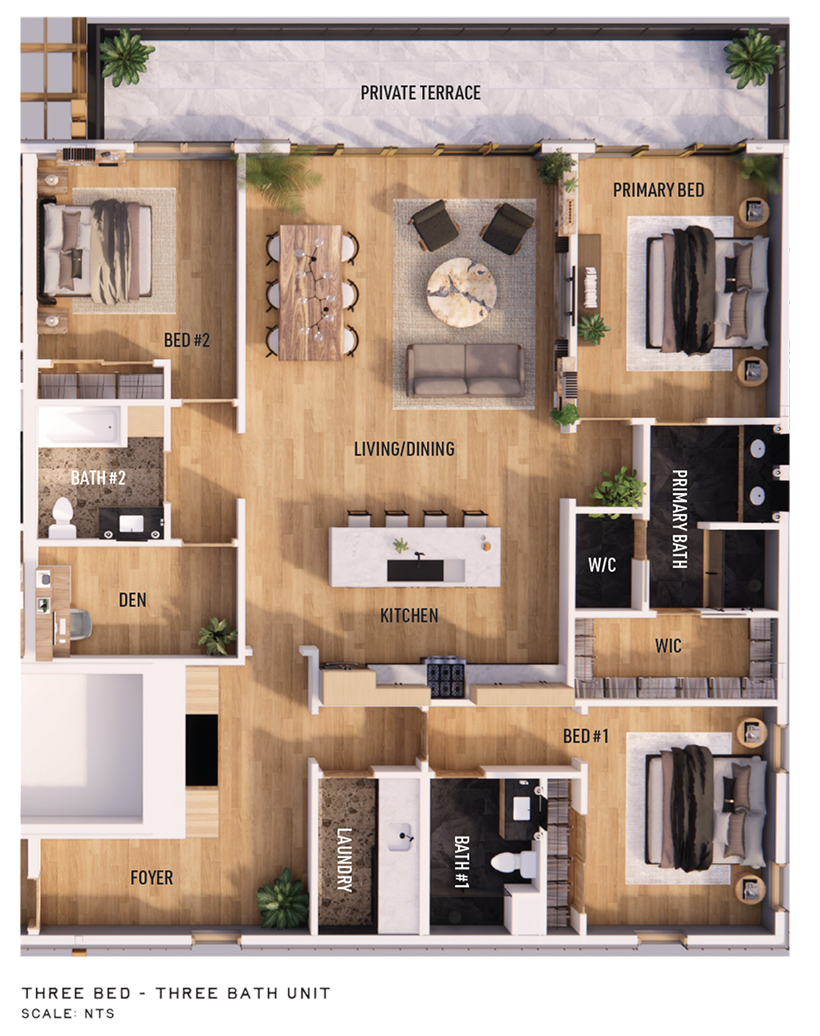
The most expansive residence in the Mill District — with a private outdoor terrace, three full bathrooms, a den, and in-unit laundry. Your finish tier is selected at purchase.
3
3
Bathrooms
Bedrooms
Terrace
Den
Private outdoor
Flex/office
1,929
Sq ft
Floor plan
At 1,929 square feet, this is the most expansive residence in the building — with room for every way you use a home in Northern Michigan.
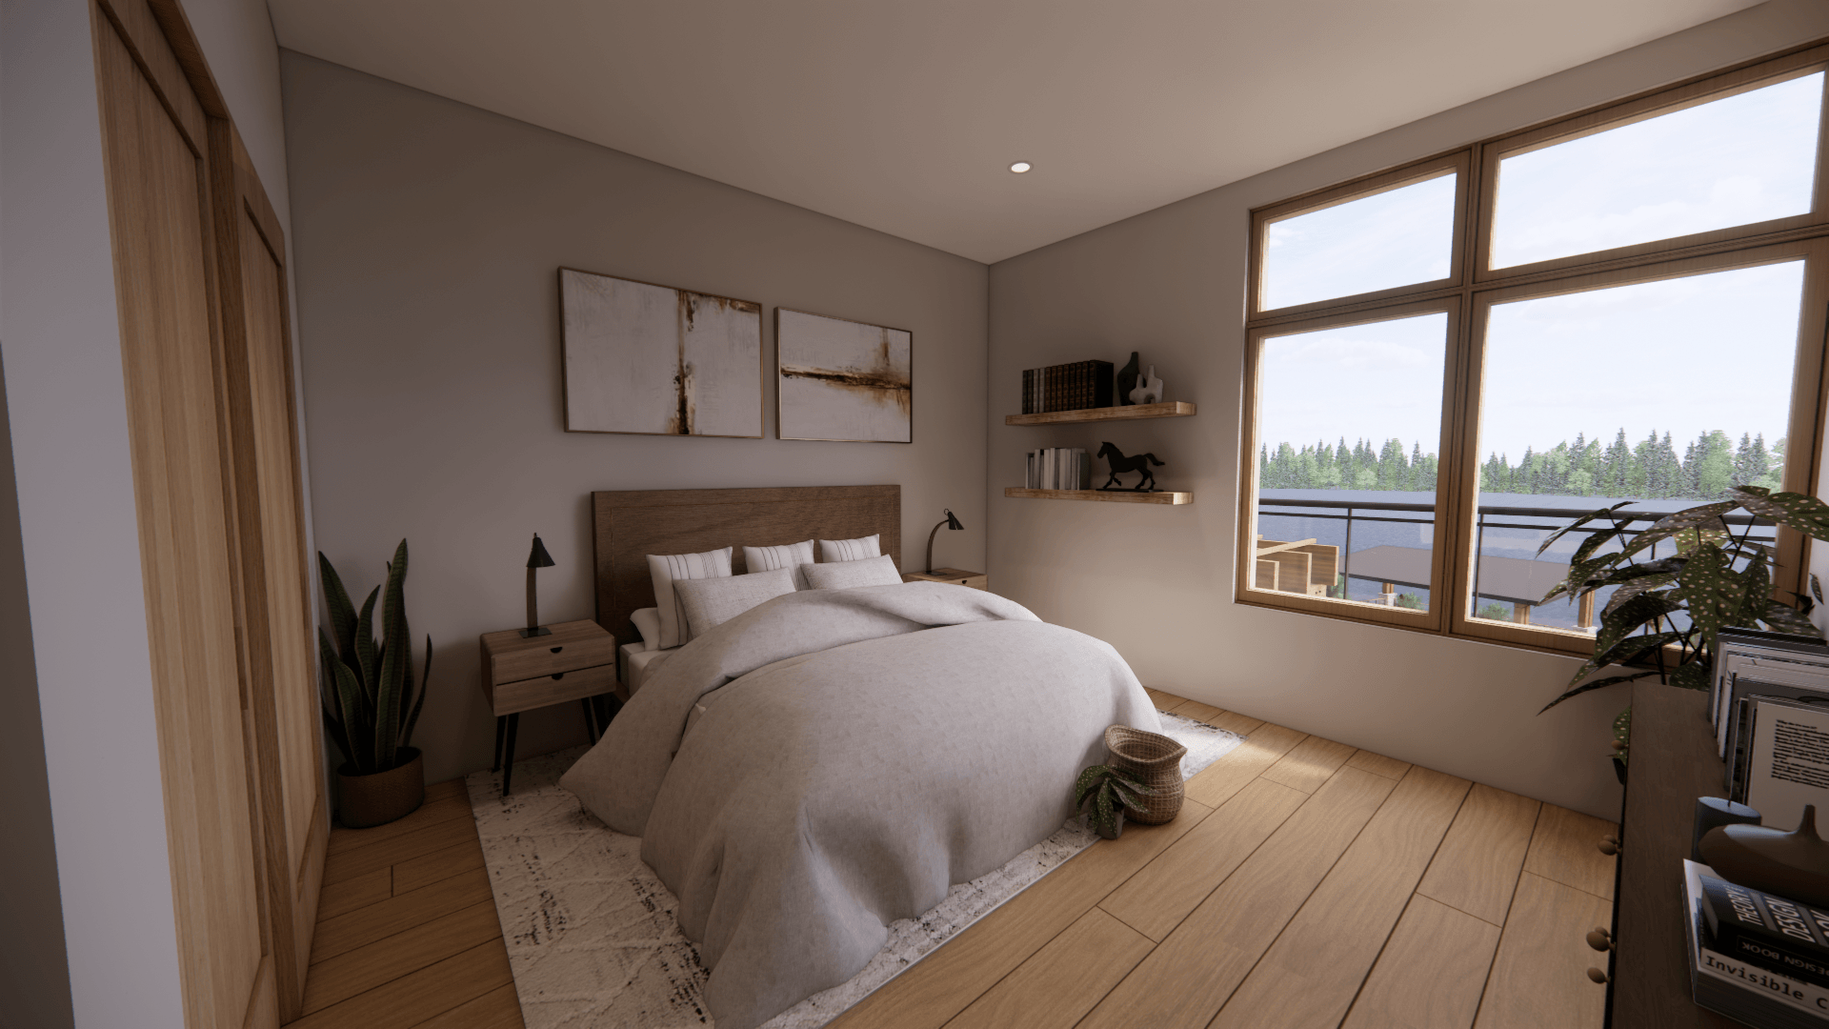
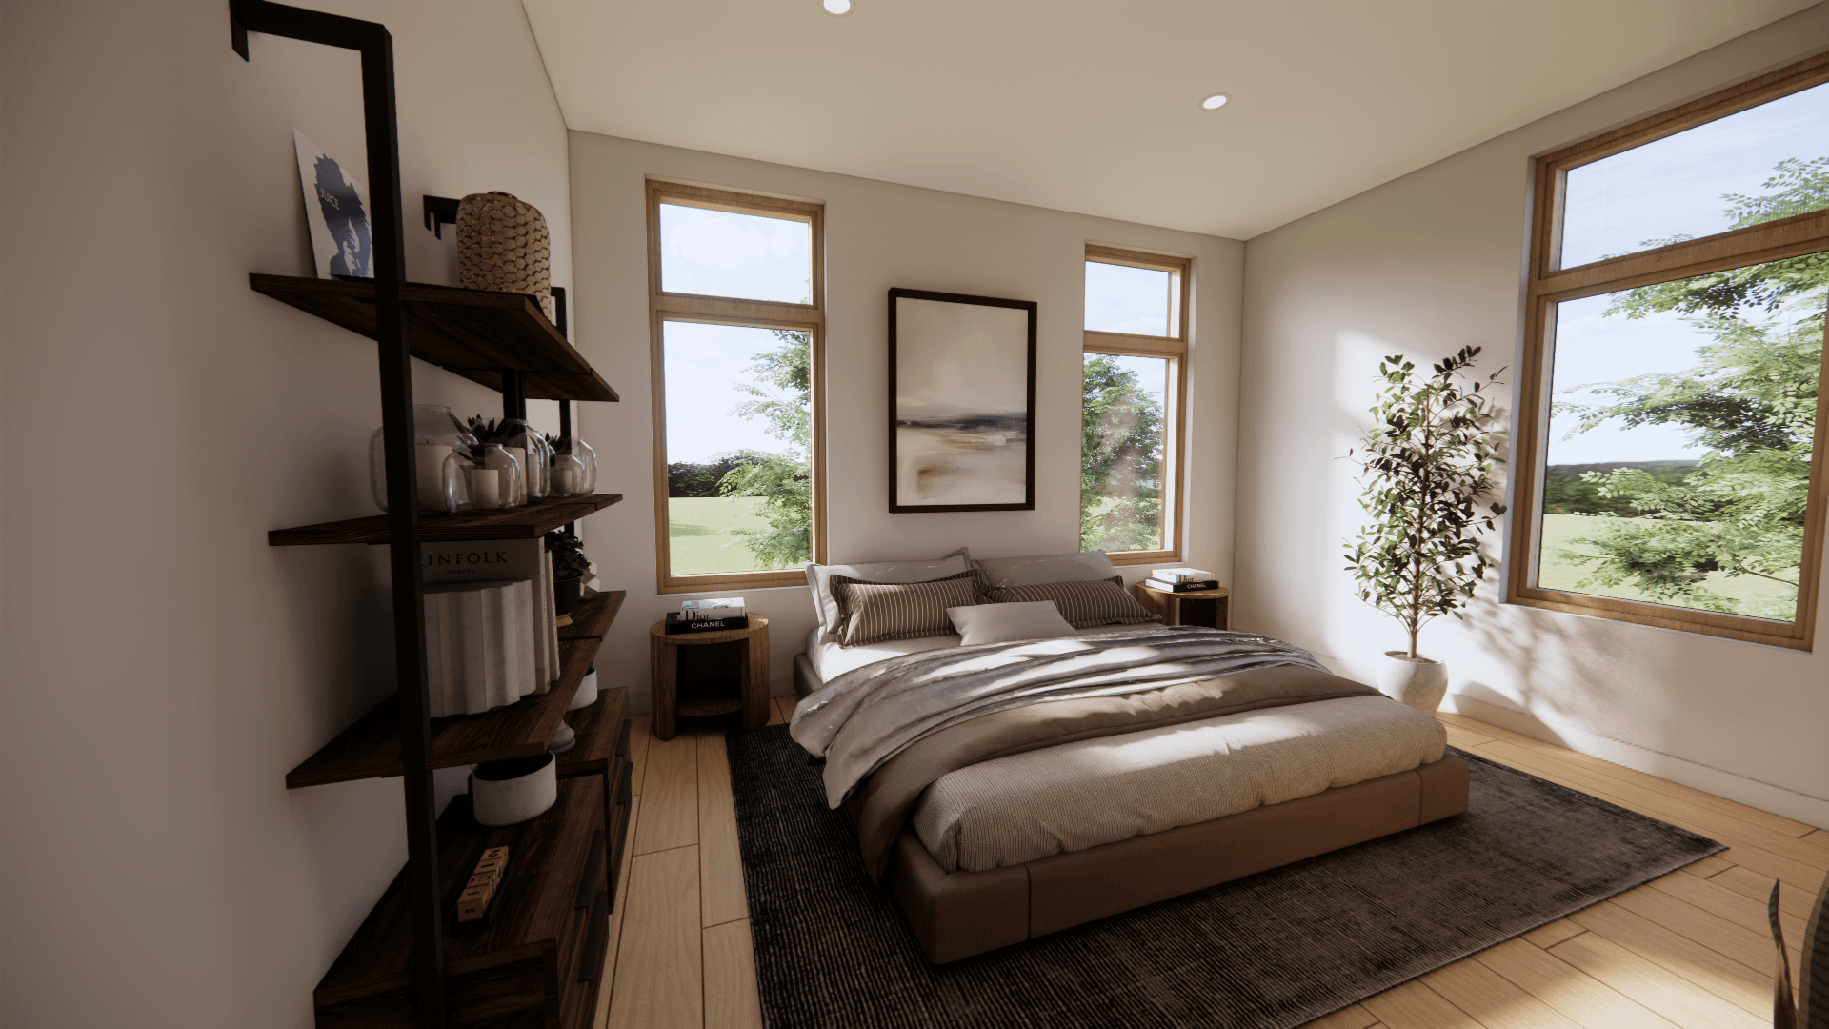
Interior renders
Signature Package shown
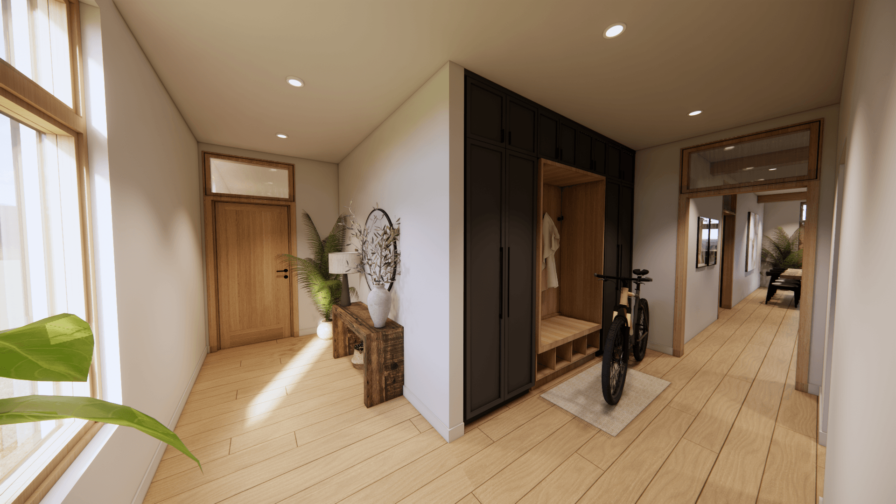
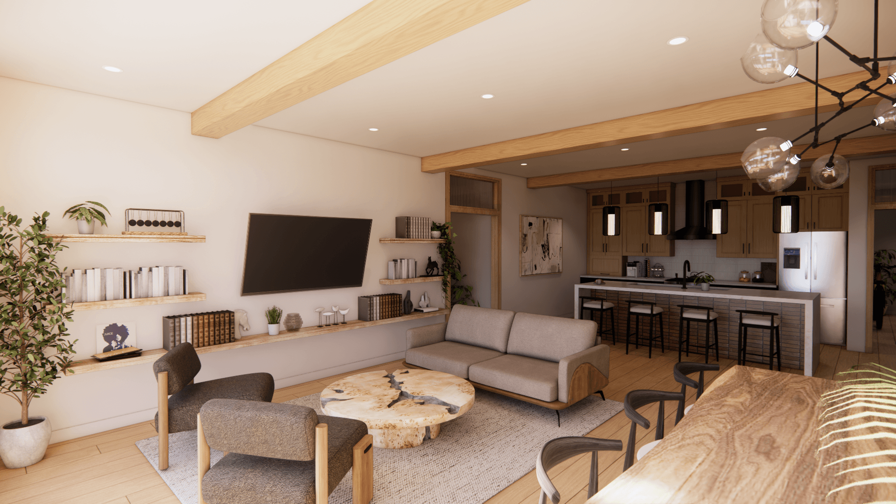
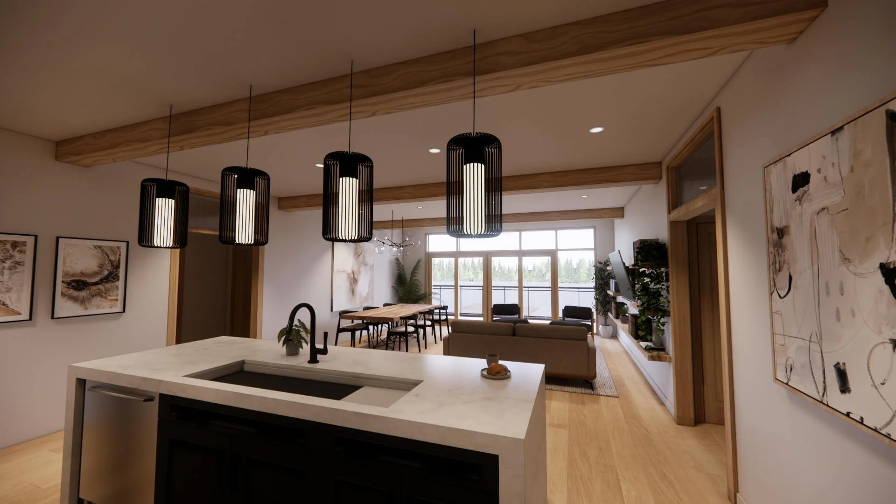
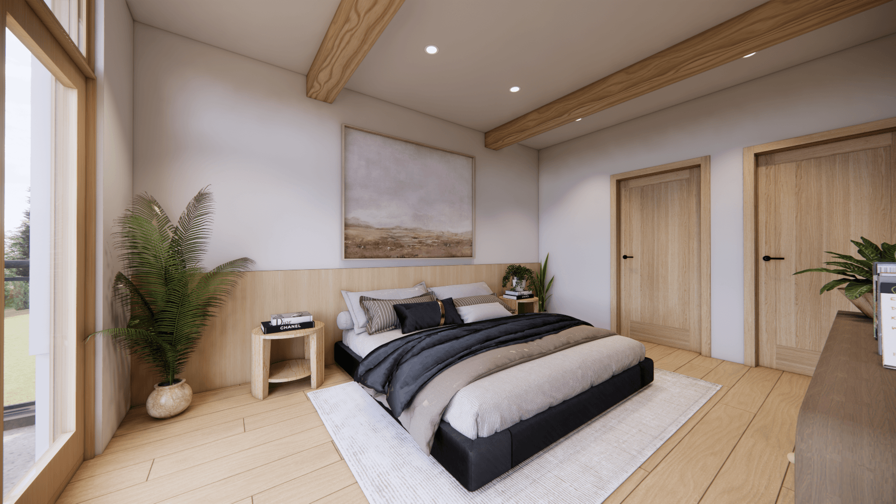
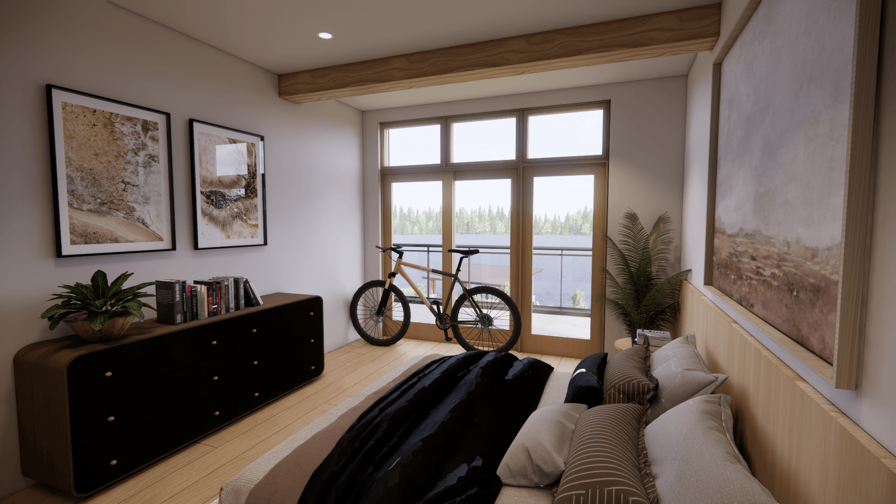
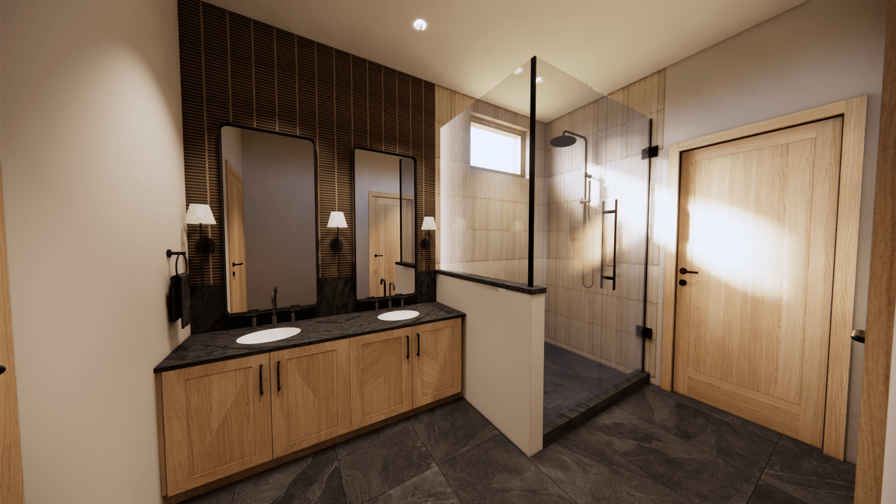
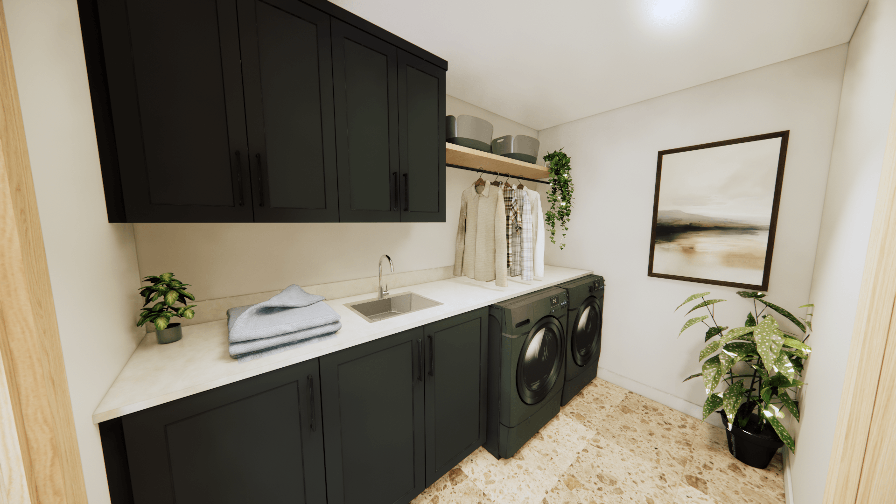
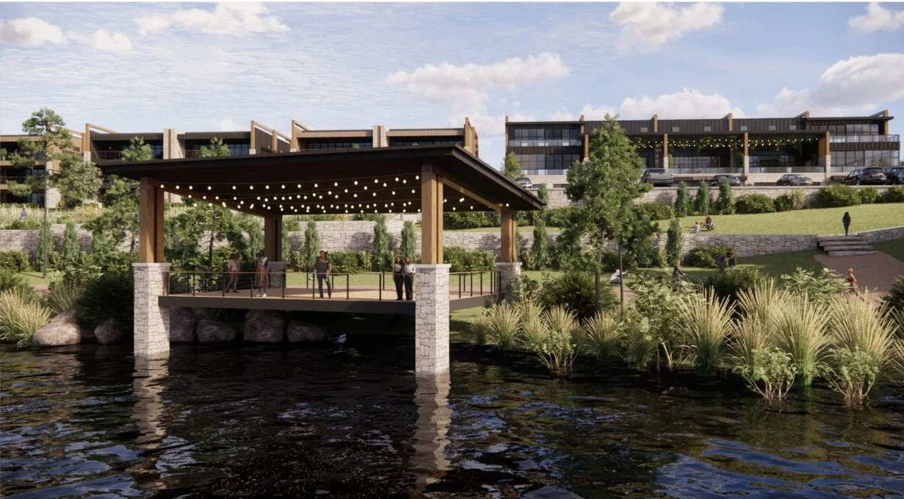
All renders show the Signature finish tier and convey design intent.
Select your finish tier
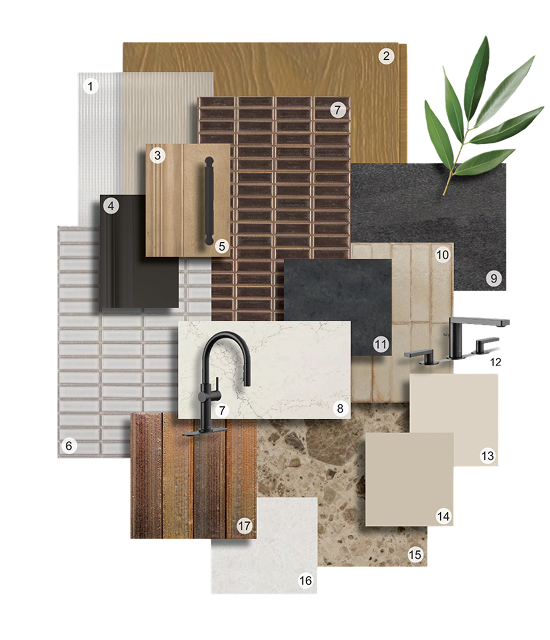
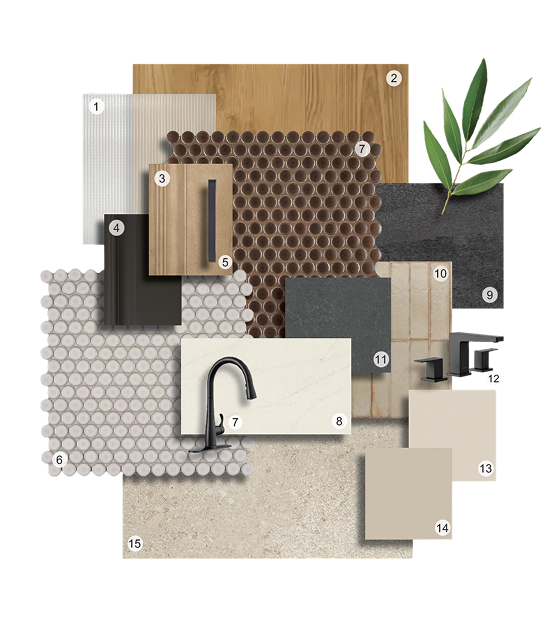
The Signature Package
PREMIUM TIER
Engineered hardwood · Tile island front ·
Reeded glass cabinet fronts
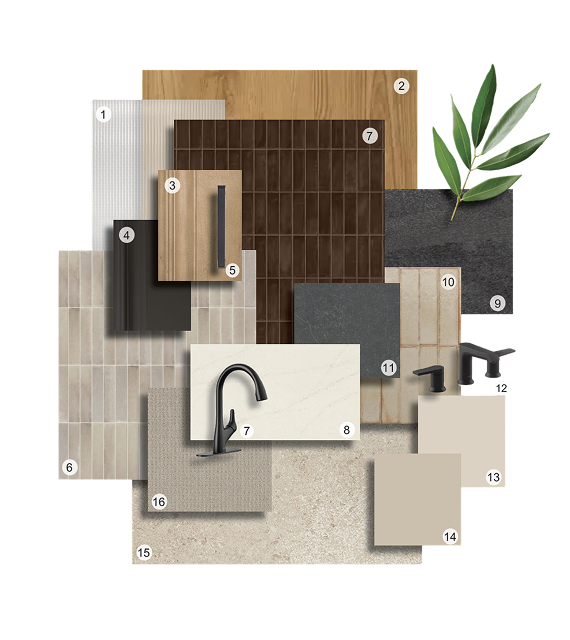
The Enhanced Package
MID TIER
Luxury vinyl plank · Reeded glass transoms only
The Classic Package
ENTRY TIER
Luxury vinyl plank · Carpet in bedrooms
Full finish specifications available from the sales team. Your tier selection is confirmed at time of purchase.
Pricing available
upon inquiry
Sales team
Sean Kickbush
231.620.4703
Century 21 Northland
Michael Harrison
231.633.2549
Century 21 Northland
ALSO AVAILABLE
2 Bedroom / 2 Bath
Primary bed · Bed #1 · 2 full baths · Den · In-unit laundry · 2 units available
