

3rd floor · 2 units available
The Rollaway
& The Millrace
2 Bedroom / 2 Bath
2 units available
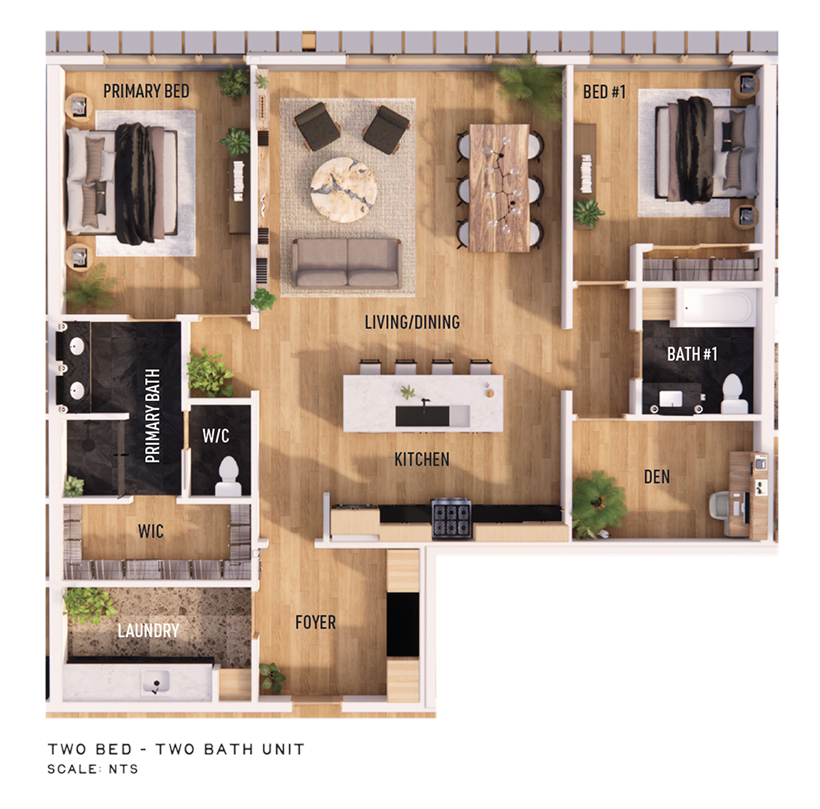
A refined, right-sized residence with an open living/dining plan, two full bathrooms, and a den for work or flex use. Your finish tier is selected at purchase.
2
2
Bathrooms
Bedrooms
Laundry
Den
In-unit
Flex/office
1,510
Sq ft
Floor plan
At 1,510 square feet, this residence offers everything you need and nothing you don't — a thoughtful layout designed for how Northern Michigan living actually works.
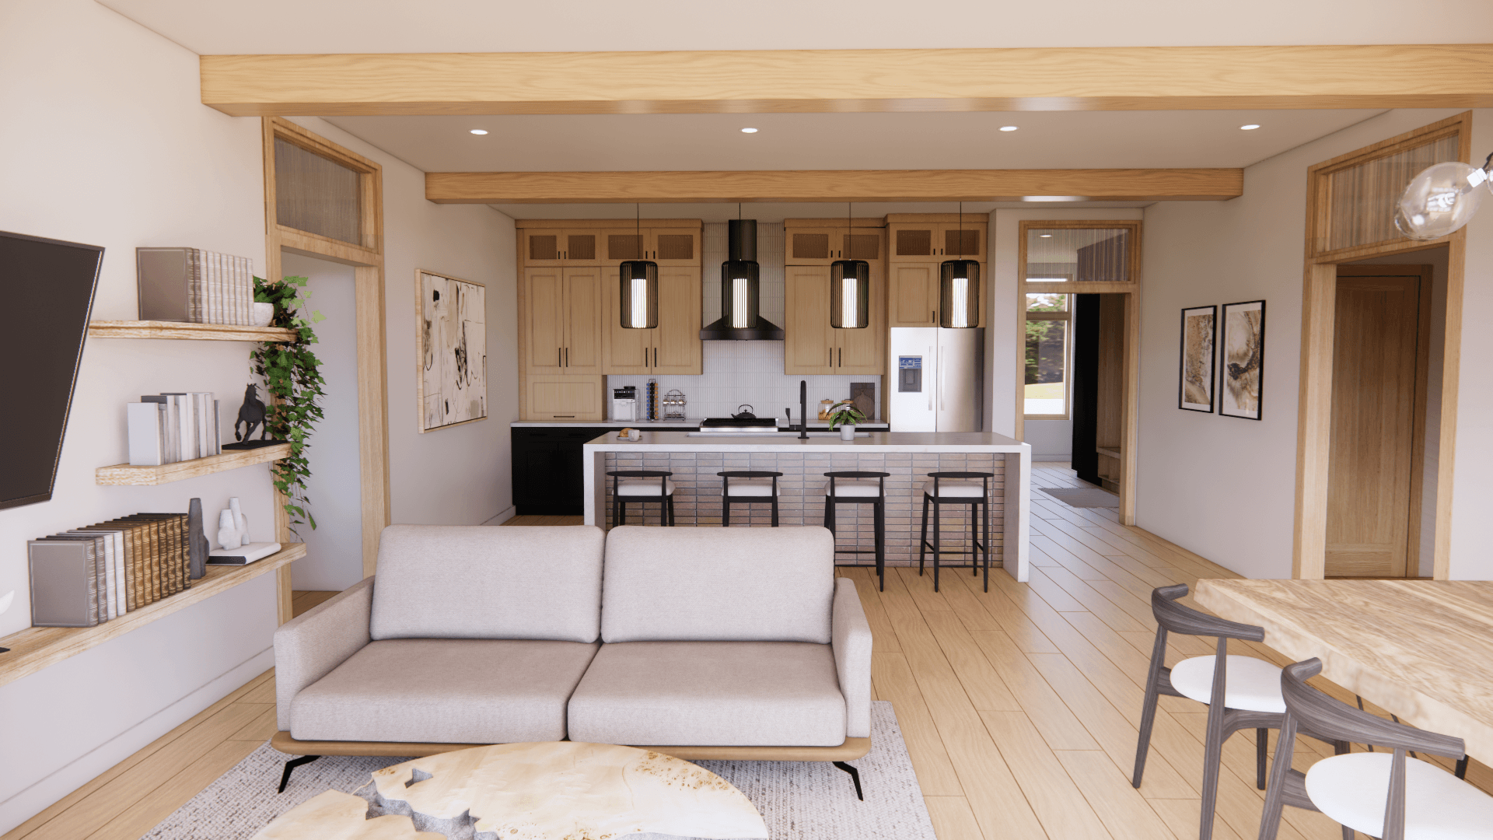
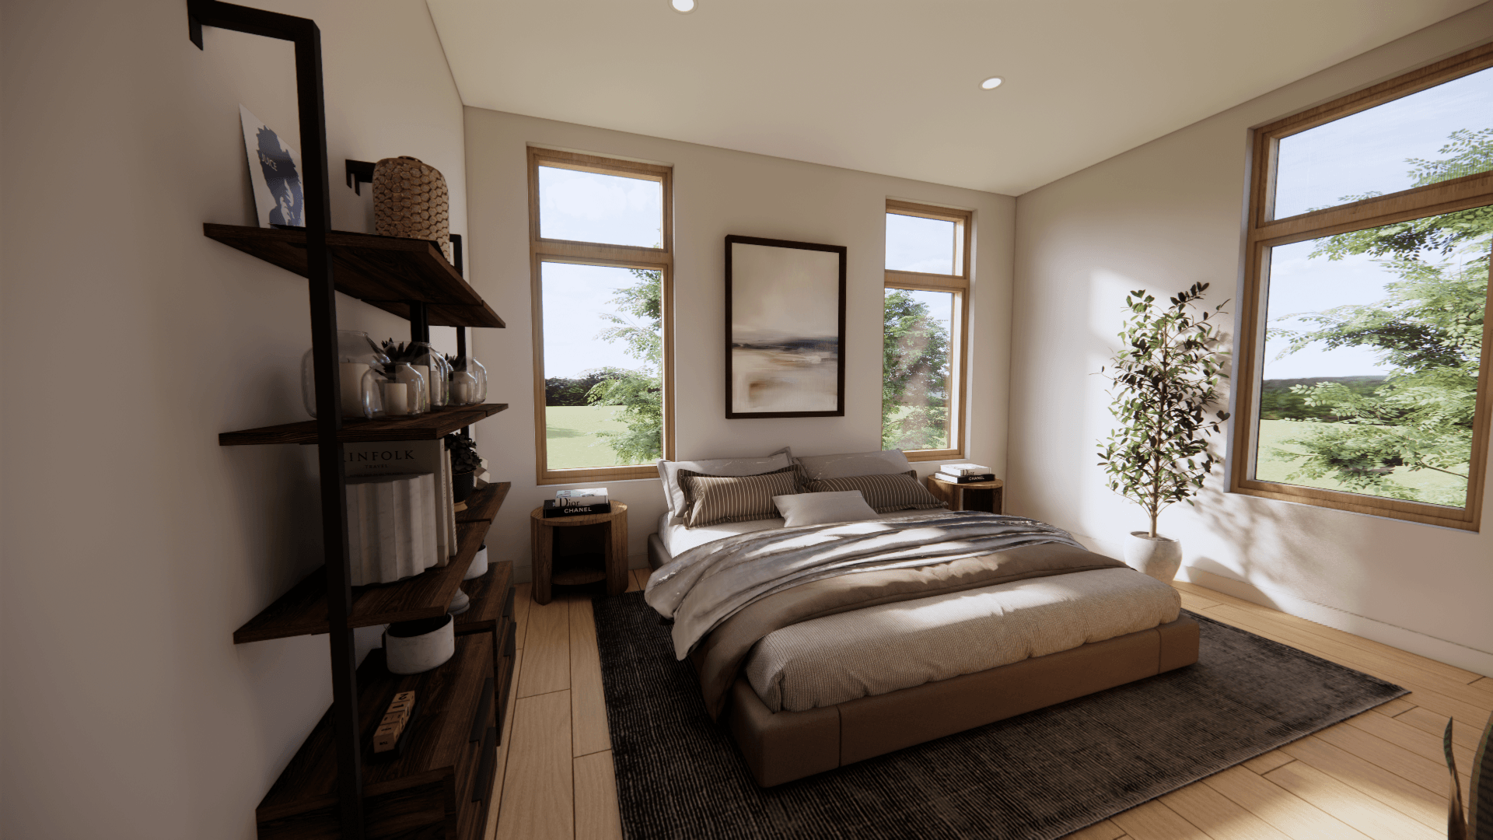
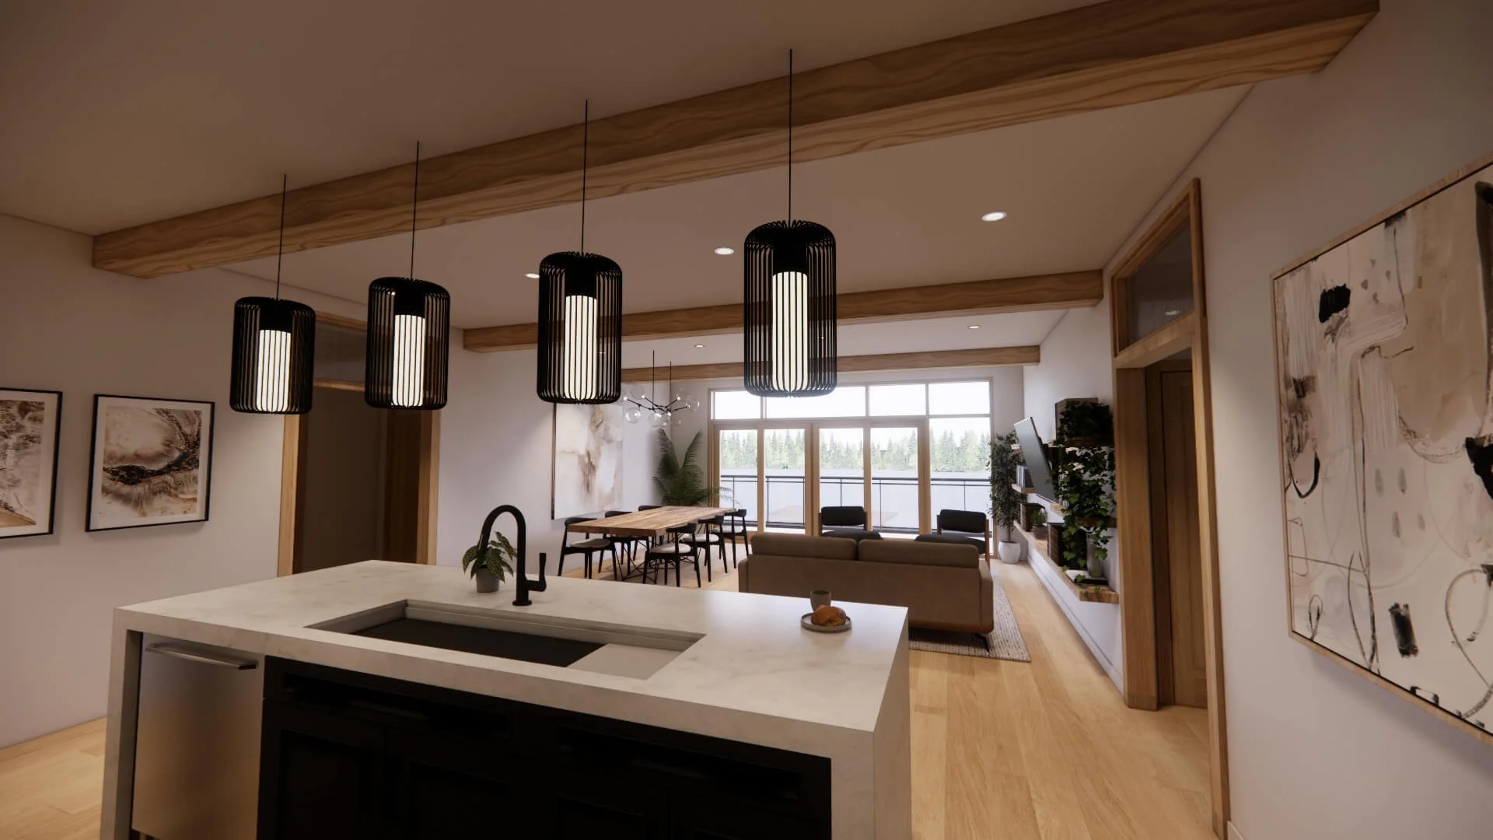
Interior renders
Signature Package shown
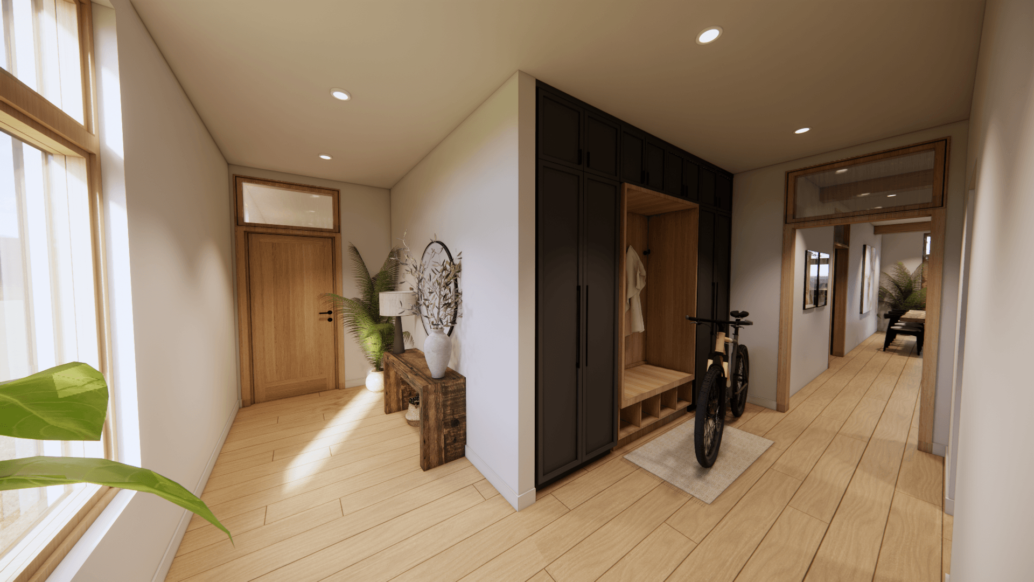
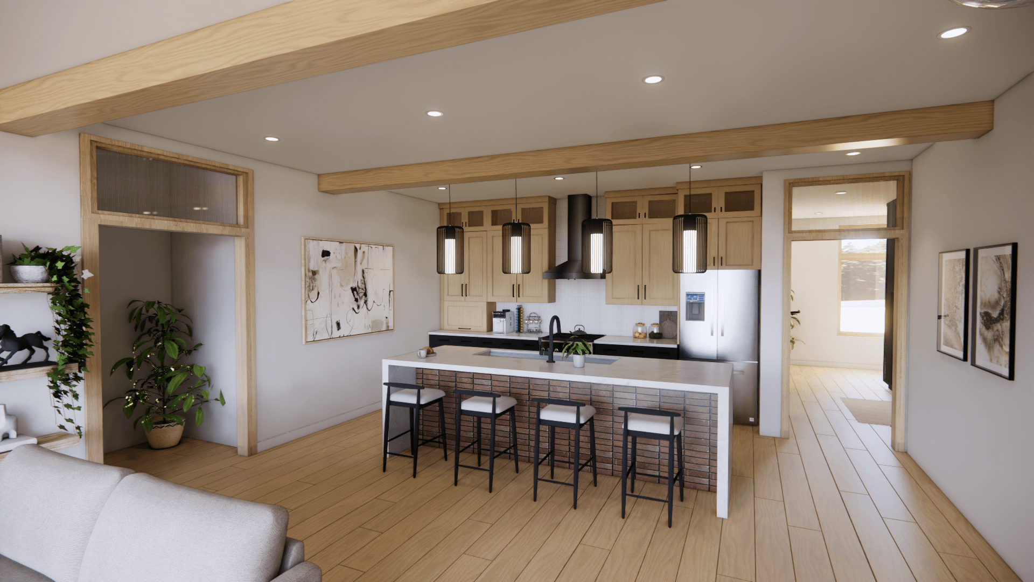
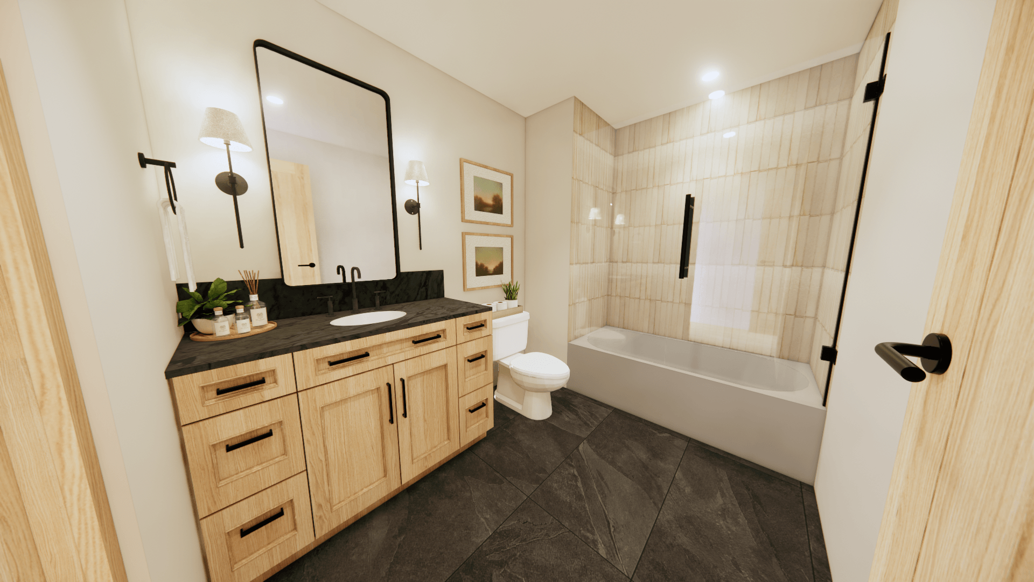
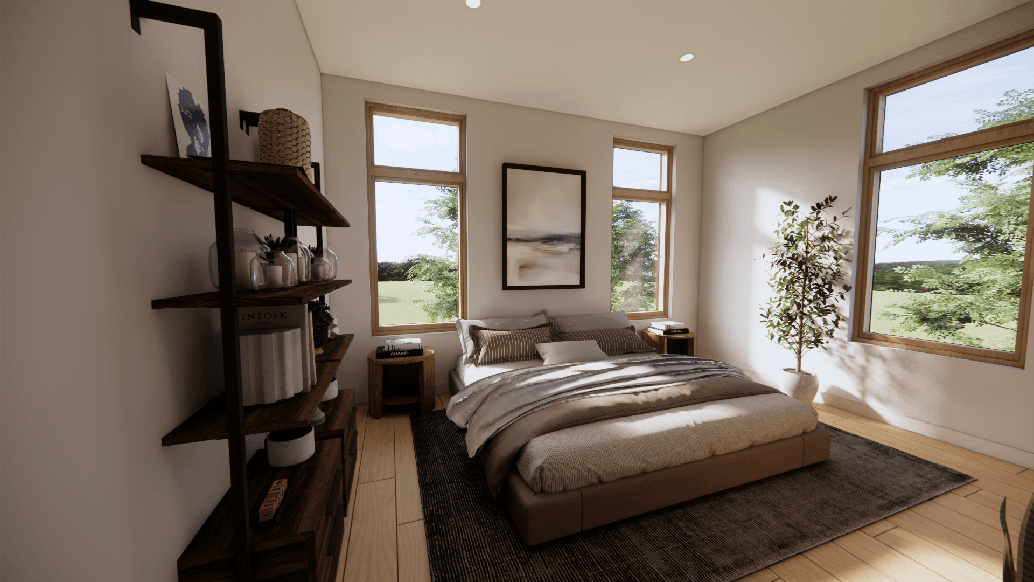
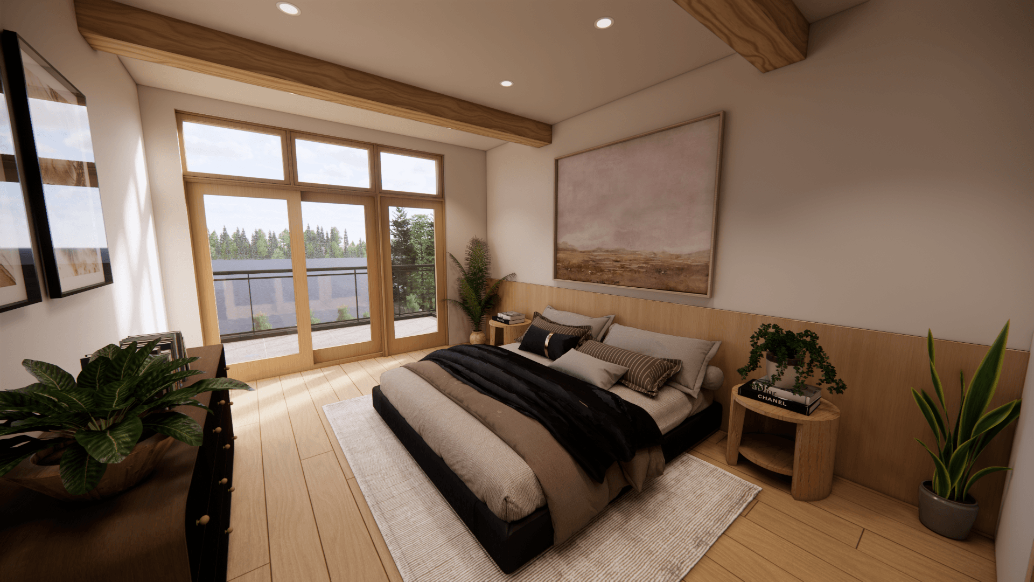
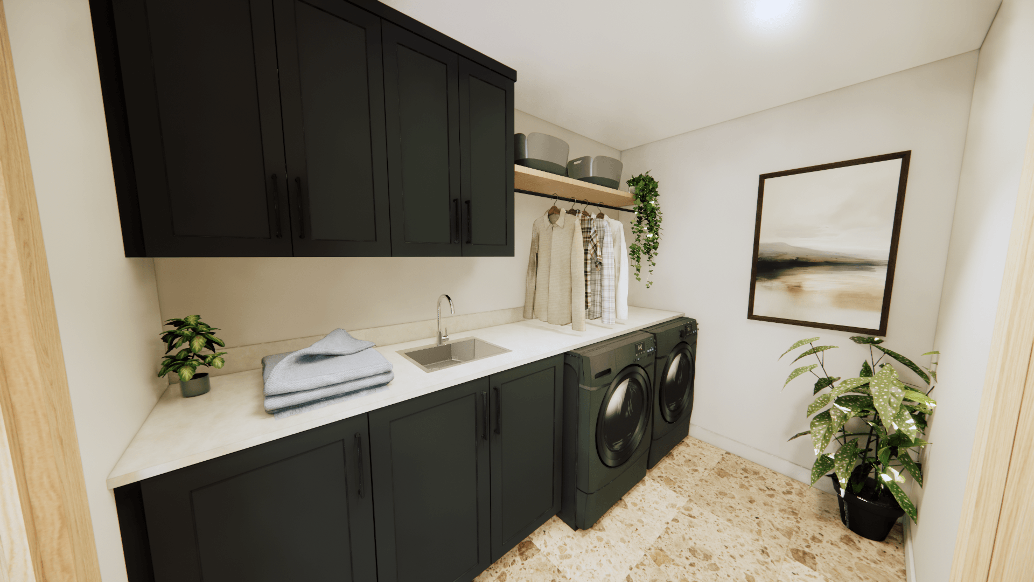
Renders are shared across both unit types — same finishes, different floor plan. All shown in the Signature tier.
Select your finish tier
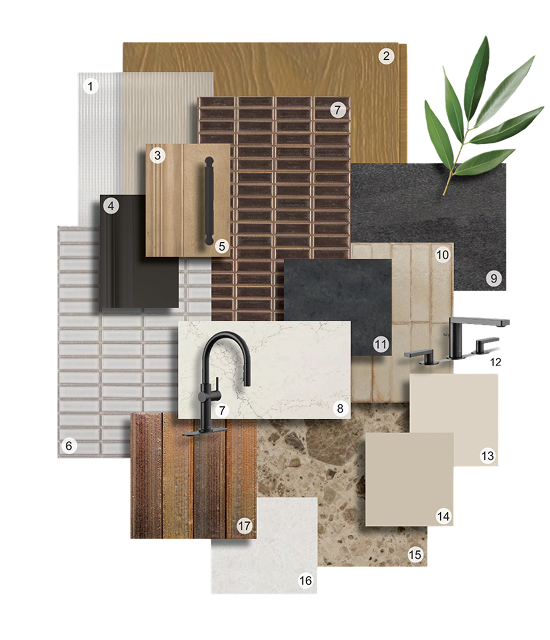
The Signature Package
PREMIUM TIER
Engineered hardwood · Tile island front ·
Reeded glass cabinet fronts
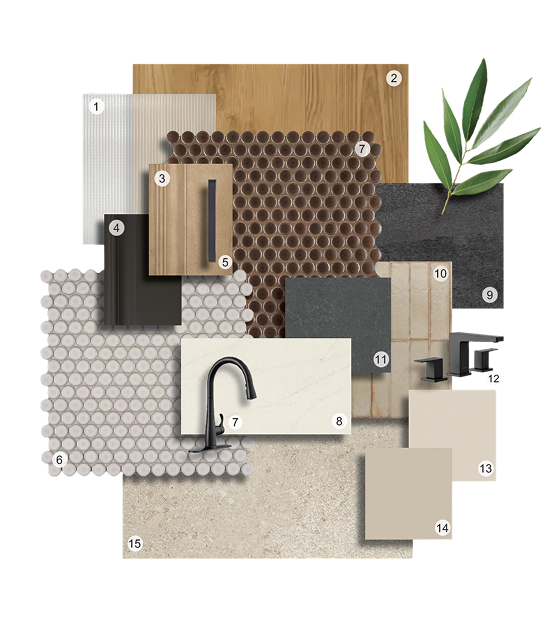
The Enhanced Package
MID TIER
Luxury vinyl plank · Reeded glass transoms only
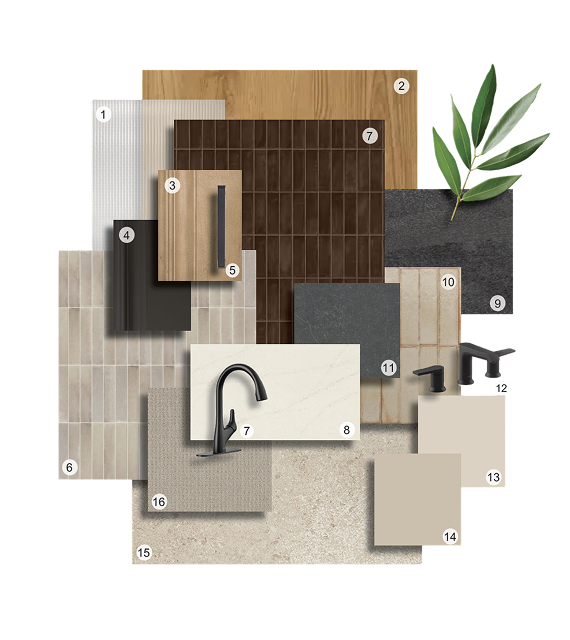
The Classic Package
ENTRY TIER
Luxury vinyl plank · Carpet in bedrooms
Same three tiers available as the 3 Bed / 3 Bath unit. Full finish specifications available from the sales team.
Pricing available
upon inquiry
Sales team
Sean Kickbush
231.620.4703
Century 21 Northland
Michael Harrison
231.633.2549
Century 21 Northland
3 Bedroom / 3 Bath
ALSO AVAILABLE
Primary bed · Bed #1 · Bed #2 · 3 full baths · Den · Private terrace · 2 units available
